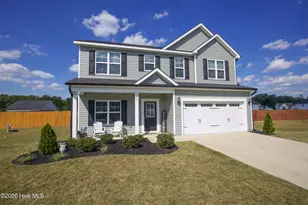
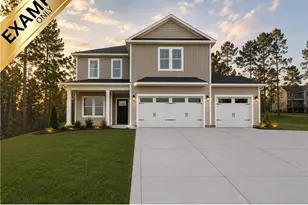
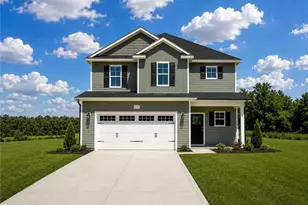
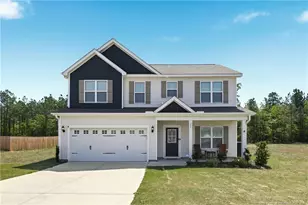
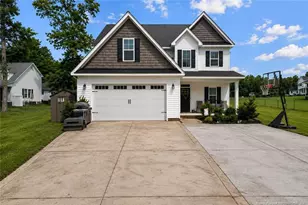
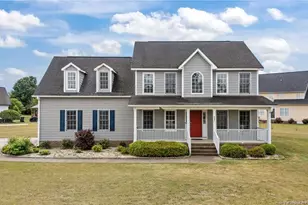
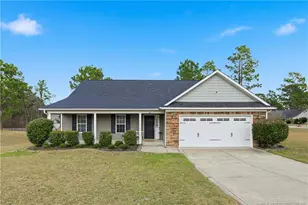
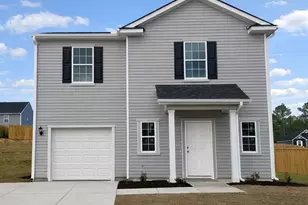
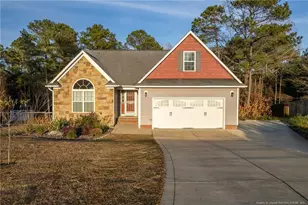
This is a carousel with tiles that activate property listing cards. Use the previous and next buttons to navigate.
1/1
$350,000
This is a carousel with tiles that activate property listing cards. Use the previous and next buttons to navigate.
1/1
Property Description
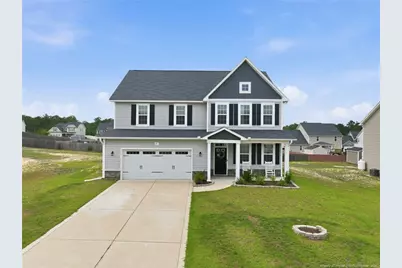
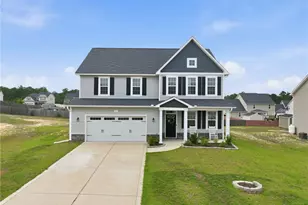
Welcome home to this beautifully designed 4-bedroom, 2.5-bath residence offering just under 3,000 square feet of comfortable living space! The spacious, open floor plan is perfect for both everyday living and entertaining. The inviting living room features a cozy fireplace and flows seamlessly into the kitchen, complete with a pantry, ample cabinetry, and easy access to the formal dining room. A separate formal living room provides the perfect space for a home office, playroom, or additional sitting area. The oversized owner's suite is a true retreat, showcasing a tray ceiling, generous walk-in closet with direct access to the laundry room, and an en-suite bath featuring dual vanities, a relaxing garden tub, and a separate shower. Enjoy year-round relaxation in the sunroom or unwind outdoors on the covered back patio overlooking the backyard. With spacious rooms, thoughtful design, and plenty of flexible living space, this home offers the perfect blend of comfort and functionality. Don't miss your opportunity to make this exceptional home yours-schedule your showing today!
Full Property Details
Full Property Details for 41 Silk Oak Dr
General
- Sold For: $350,000
- HOA FEE: $20/month
- Status: Closed
- Type: Single Family
- Source: 2218
- MLS ID: LP763486
- Added to Site: 96 day(s) ago
Interior
- Number of Rooms: 9
- Interior Features: Double Vanity, Granite Counters, Separate Shower
- Number of Fireplaces: 1
- Fireplace(s): Prefabricated
- Appliances: Dishwasher, Microwave, Range, Refrigerator
- Flooring: Luxury Vinyl, Vinyl
Rooms
Bathrooms
- Total Bathrooms: 3
- Full Bathrooms: 2
- Half Bathrooms: 1
Bedrooms
- Total Bedrooms: 4
Other Rooms
- Laundry: Upper Level
Exterior
- Porch/Patio/Deck: Covered, Front Porch, Patio
Parking
- Garage: Yes
- Attached garage: Yes
- Garage Spaces: 2
- Parking Features: Attached
Location
- County: Harnett
- Subdivision: Forest Oaks
School Information
- Elementary School: Harnett - South Harnett Elementary
- Middle School: Harnett - Western Harnett Middle
- High School: Harnett - Overhills High
Community
- Association: Yes
- Assoc. Name: Little & Young
Heating & Cooling
- Heating Type: Heat Pump
Structural Information
- Building Size: 2916
- Square Feet: 2,916
- Living Area: 2,916 Sq. Ft.
- Year Built: 2020
Lot Features
- Lot Size (Acres): 0.28
- Lot Size (Sq. Ft.): 12,196.8
Financial Considerations
- Association Fee: Yes
- Association Fee: $20
- Assoc Fee Freq.: Monthly
Disclosures and Reports
- Special Conditions: Standard
- APN: 0516-07-2232.000
Listed by Re/Max Southern Properties Llc., MARYANN MCCLOSKEY (910) 689-7782

Get Pre-Approved Today
Schools
Schools serving 41 Silk Oak Dr
School District:Harnett County Schools
| Name | Grades | Distance |
|---|---|---|
Anderson Creek Primary 914 Anderson Creek School Road, Bunnlevel, NC 28323 | PK-2 | 3.3 mi |
South Harnett Elementary 8335 North Carolina 210, Bunnlevel, NC 28323 | 3-5 | 4.1 mi |
Western Harnett Middle 11135 NC Hwy 27 West, Lillington, NC 27546 | 6-8 | 2.3 mi |
Overhills High School 2495 Ray Road, Spring Lake, NC 28390 | 9-12 | 4.4 mi |
Disclaimer:
School attendance boundaries provided by ATTOM Data Solutions and are for reference only. Contact the school directly to verify enrollment eligibility.
Price & Sales History for 41 Silk Oak Dr
Date
Details
Price
Change
Source
10/01/2026
Sold
$350,000
-1.13%
MLS
7/01/2026
Listed
$354,000
—
MLS
Disclaimer: Historical sales information is derived from public records provided by the county offices. Information is not guaranteed and should be independently verified.
41 Silk Oak Drive, Bunnlevel, NC 28323 (MLS# LP763486) is a Single Family property that was sold at $350,000 on October 01, 2026. Want to learn more about 41 Silk Oak Drive? Do you have questions about finding other Single Family real estate for sale in Bunnlevel? You can browse all Bunnlevel real estate or contact a Coldwell Banker agent to request more information.