This is a carousel with tiles that activate property listing cards. Use the previous and next buttons to navigate.
1/39
$349,000 Just Listed
This is a carousel with tiles that activate property listing cards. Use the previous and next buttons to navigate.
1/39
Property Description
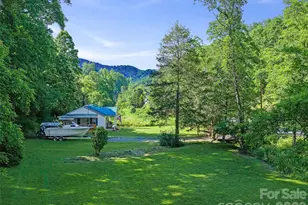
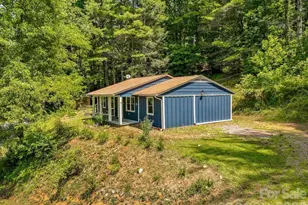
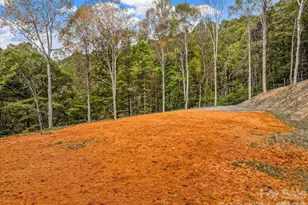
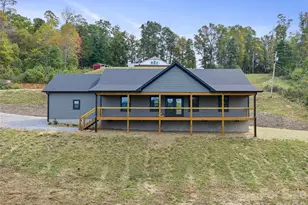
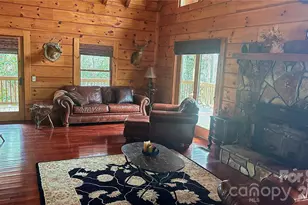
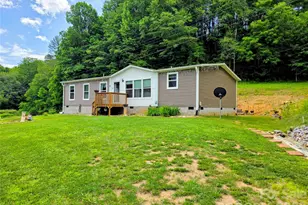
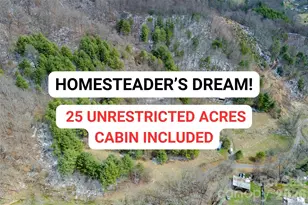
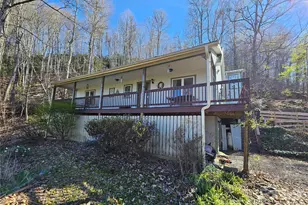
Looking for mountain property with beautiful views, privacy, that is totally set up for a small farm or homestead? This is the one you've been looking for.. Located in the beautiful Bald Mountain community, this newer-construction home sits on over five acres of private mountain land and is set up with homesteading in mind. The property features two rain catchment systems (one above the potting shed and one by the gardens), 220V exterior generator hookups, a workshop, tractor shed, chicken coop and run, woodshed storage, and an additional storage building. You'll also find beautiful raised garden beds for flowers and vegetables, apple trees, grapes, blueberries, and over a hundred medicinal plants throughout the property. Enjoy your days working in the garden, caring for your chickens or other animals, exploring the acreage, or winding down in the evenings on the covered porch while taking in the beautiful close-range mountain views. Inside, recent improvements include new LVP flooring upstairs and new black Andersen insulated windows. Multiple heat sources including a mini-split system, gas logs upstairs, a woodstove downstairs, and propane wall heaters upstairs and downstairs. The lower level offers an additional bedroom, a full bathroom with laundry, and a spacious recreation room that could serve a variety of purposes. This is truly a unique opportunity to enjoy mountain living with privacy, views, usable land, and the infrastructure already in place to pursue your own homesteading vision. Don't let this one get away! No Drive-Bys! Appointment Only with licensed real estate agent.
Full Property Details
Full Property Details for 1523 Roaring Fork Rd
General
- Price: $349,000
- Status: Active
- Type: Single Family
- Source: Charlotte_Regional_Realtor_Association
- MLS ID: 4408382
- Updated: 8/27/2026
- Added to Site: 2 day(s) ago
Interior
- Interior Features: Built-in Features, Storage
- Fireplace: Yes
- Fireplace(s): Wood Burning Stove, Wood Burning Stove
- Appliances: Gas Cooktop, Microwave, Oven, Refrigerator with Ice Maker, Tankless Water Heater, Washer/Dryer
- Flooring: Concrete, Tile, Vinyl, Wood
Rooms
Bathrooms
- Total Bathrooms: 2
- Full Bathrooms: 2
- Main - Full Baths: 1
- Basement Baths: 1
Bedrooms
- Total Bedrooms: 2
- Bedrooms-B: 1
- Bedrooms Main & Up: 1
Other Rooms
- Laundry: In Basement, In Bathroom, Other - See Remarks
Additional Information
- Equipment: Fuel Tank - Owned, Generator Hookup
Exterior
- Exterior Features: Rainwater Catchment
Parking
- Parking Features: Driveway
Location
- County: Yancey
- Complex: None
- Driving Directions: No cell service at this listing! Load your LandGlide maps before you get out there. GPS works well for this address. Look for and follow Teresa B. Brown, Real Estate signs. From the Town Square in Burnsville, turn right on to 19E. - In 8.1 miles, turn right on to Scronce Creek Rd., turn right again in 800 ft on to Scronce Creek Rd. Follow this road 6.8 miles and turn LEFT onto Roaring Fork Road. In 0.5 miles, turn LEFT onto Roaring Fork Rd. Once the road turns to gravel, stay to the right and go 1.0 mile, turn left at the yellow sign labeled 1523 Roaring Fork Rd. Follow to the end. Look for Teresa B. Brown, Real Estate signs.
School Information
- Elementary School: Blue Ridge
- Middle School: Cane River
- High School: Mountain Heritage
Heating & Cooling
- Cooling Type: Ceiling Fan(s), Ductless
- Heating Type: Ductless, Propane, Wood Stove
Utilities
- Sewer: Septic Installed
- Water: Well
- Utility Description: Electricity Connected, Fiber Optics, Propane
Structural Information
- Architectural Style: Ranch
- Construction: Site Built
- Exterior Const.: Block, Hardboard Siding
- Basement: Yes
- Basement Desc.: Exterior Entry, Full, Partially Finished, Storage Space, Walk-Out Access
- Roof: Metal
- Main/1st Level: 745 Sq. Ft.
- Year Built: 2012
Lot Features
- Street/Road Desc.: Gravel
- Elevation (Approx.): 3500
- Lot Features: Crops, Orchard(s), Level, Private, Rolling Slope, Wooded, Views
- Fencing (Description): Partial, Wood
Financial Considerations
- Terms: Cash, Conventional
Disclosures and Reports
- Restrictions: Deed
- Property ID: 987300524117000
- Lot Number: 694/699
Listed by Teresa B Brown
Get Pre-Approved Today
Schools
Schools serving 1523 Roaring Fork Rd
School District:Yancey County Schools
Disclaimer:
School attendance boundaries provided by ATTOM Data Solutions and are for reference only. Contact the school directly to verify enrollment eligibility.
Price & Sales History for 1523 Roaring Fork Rd
Date
Details
Price
Change
Source
8/27/2026
Listed
$349,000
—
MLS
Disclaimer: Historical sales information is derived from public records provided by the county offices. Information is not guaranteed and should be independently verified.
Tax History
Tax History for 1523 Roaring Fork Rd
Year
Property Taxes
Change
Tax Assessment
Change
2025
$1,370
—
$240,300
—
2024
$1,370
65%
$240,300
88%
2023
$831
—
$127,880
—
2022
$831
—
$127,880
—
2021
$831
—
$127,880
—
2019
$831
—
$127,880
—
2018
$831
167%
$127,880
168%
2017
$311
—
$47,800
—
2016
$311
122%
$47,800
87%
2015
$140
—
$25,500
—
2014
$140
—
$25,500
—
2013
$140
—
$25,500
—
Disclaimer: Historical tax information is derived from public records provided by the county offices. Information is not guaranteed and should be independently verified.
Estimate the Cost
Estimate the Cost for 1523 Roaring Fork Rd
1523 Roaring Fork Road, Burnsville, NC 28714 (MLS# 4408382) is a Single Family property with 2 bedrooms and 2 full bathrooms. 1523 Roaring Fork Road is currently listed for $349,000 and was received on August 27, 2026. Want to learn more about 1523 Roaring Fork Road? Do you have questions about finding other Single Family real estate for sale in Burnsville? You can browse all Burnsville real estate or contact a Coldwell Banker agent to request more information.