This is a carousel with tiles that activate property listing cards. Use the previous and next buttons to navigate.
1/1
$239,000
This is a carousel with tiles that activate property listing cards. Use the previous and next buttons to navigate.
1/1
Property Description
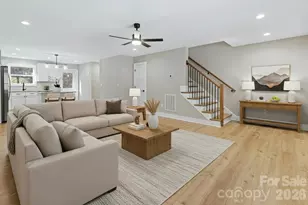
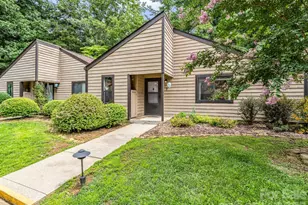
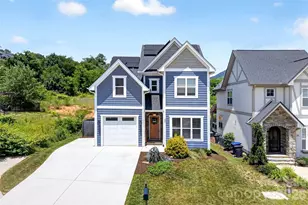
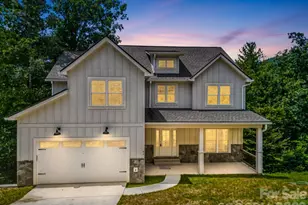
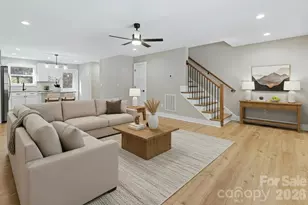
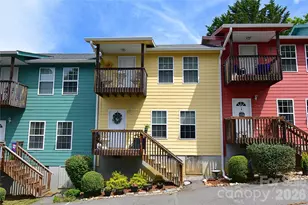
Brand-new construction with a fresh price adjustment that makes this one of the best values in Burnsville right now. This thoughtfully designed 2-bedroom, 2.5-bath townhome offers two true primary suites-each with its own private bath-creating flexibility for full-time living, guests, or rental potential. The open-concept main level is filled with natural light and designed for easy living, featuring a seamless flow between kitchen, dining, and living spaces. Upstairs, both bedrooms offer privacy and comfort, with a convenient laundry area on the same level. Located just minutes from downtown Burnsville, you'll enjoy quick access to local shops, restaurants, and outdoor recreation-while still having a quiet, low-maintenance home base. With new construction, modern finishes, and a newly improved price, this is a rare opportunity for buyers looking for value, simplicity, and long-term potential. Ideal for primary residence, second home, or investment. Some photos may include virtual staging.
Full Property Details
Full Property Details for 328 Bowditch St #2B
General
- Sold For: $239,000
- Status: Closed
- Type: Townhouse
- Source: Charlotte_Regional_Realtor_Association
- MLS ID: 4332968
- Added to Site: 189 day(s) ago
Interior
- Interior Features: Attic Other, Built-in Features, Kitchen Island, Open Floorplan, Pantry, Split Bedroom, Storage
- Appliances: Dishwasher, Electric Oven, Electric Range, ENERGY STAR Qualified Refrigerator, Microwave
- Flooring: Laminate
Rooms
Bathrooms
- Total Bathrooms: 3
- Full Bathrooms: 2
- Half Bathrooms: 1
- Upper - Full Baths: 2
- Main - 1/2 Baths: 1
Bedrooms
- Total Bedrooms: 2
- Bedrooms Upper: 2
Other Rooms
- Laundry: Laundry Room, Upper Level
Parking
- Parking Features: Parking Space(s)
Location
- County: Yancey
School Information
- Elementary School: Burnsville
- Middle School: East Yancey
- High School: Mountain Heritage
Heating & Cooling
- Cooling Type: Ceiling Fan(s), Central Air, ENERGY STAR Qualified Equipment
- Heating Type: ENERGY STAR Qualified Equipment, Forced Air
Utilities
- Sewer: Public Sewer
- Water: City
Structural Information
- Architectural Style: Arts and Crafts
- Builder: APEX LIFE, LLC.
- Construction Status: Completed
- Construction: Site Built
- Exterior Const.: Fiber Cement, Stone
- Roof: Architectural Shingle, Metal
- Entry Floor Number: 1
- Upper: 636 Sq. Ft.
- Main/1st Level: 618 Sq. Ft.
- Year Built: 2024
Manufactured Home
- Land Included: Yes
Lot Features
- Street/Road Desc.: None, Gravel
- Rcmdd Zoning: RES
Financial Considerations
- Terms: Cash, Conventional
Disclosures and Reports
- Property ID: 82014236439002
- Plat: 5
- Lot Number: 913/743
Listed by Unique: A Real Estate Collective
Sold by Howard Hanna Beverly-Hanks Burnville

Get Pre-Approved Today
Schools
Schools serving 328 Bowditch St #2B
School District:Yancey County Schools
Disclaimer:
School attendance boundaries provided by ATTOM Data Solutions and are for reference only. Contact the school directly to verify enrollment eligibility.
Price & Sales History for 328 Bowditch St #2B
Date
Details
Price
Change
Source
7/10/2026
Sold
$239,000
—
MLS
3/26/2026
Price Reduced
$239,000
-7.72%
MLS
3/19/2026
Price Reduced
$259,000
-3.72%
MLS
2/06/2026
Price Reduced
$269,000
-6.92%
MLS
1/05/2026
Listed
$289,000
—
MLS
Disclaimer: Historical sales information is derived from public records provided by the county offices. Information is not guaranteed and should be independently verified.
328 Bowditch Street #2B, Burnsville, NC 28714 (MLS# 4332968) is a Townhouse property that was sold at $239,000 on July 10, 2026. Want to learn more about 328 Bowditch Street #2B? Do you have questions about finding other Townhouse real estate for sale in Burnsville? You can browse all Burnsville real estate or contact a Coldwell Banker agent to request more information.