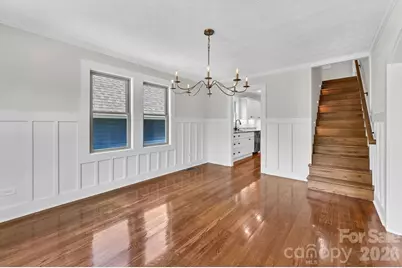
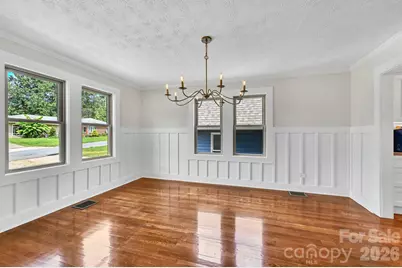
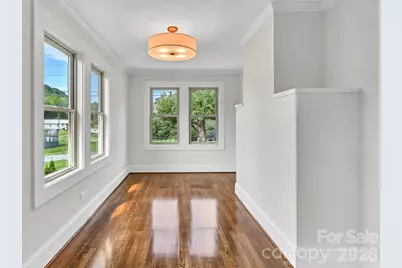
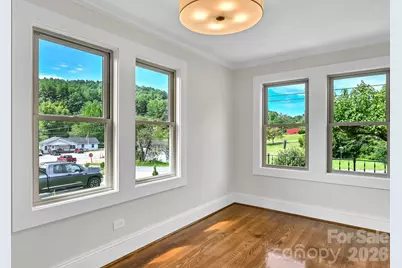
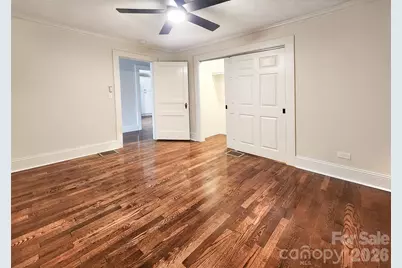
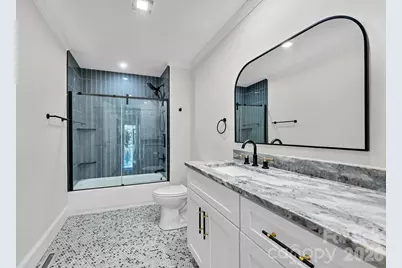
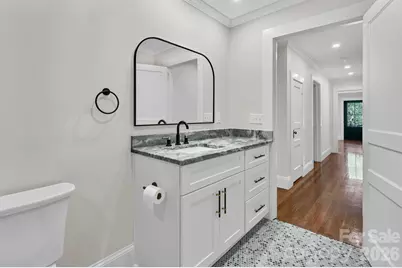
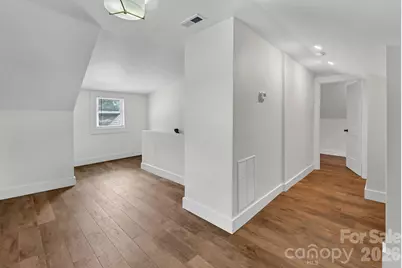
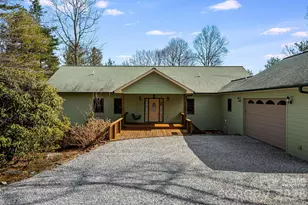
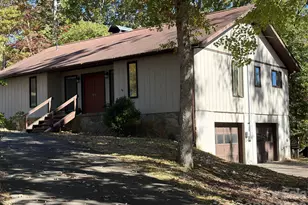
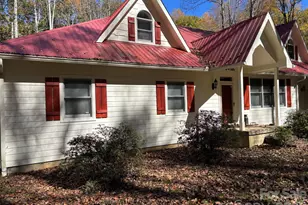
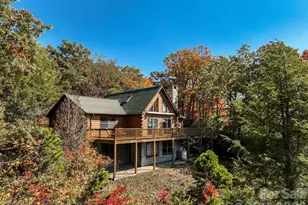
This is a carousel with tiles that activate property listing cards. Use the previous and next buttons to navigate.
1/48
$649,900
This is a carousel with tiles that activate property listing cards. Use the previous and next buttons to navigate.
1/48
Property Description
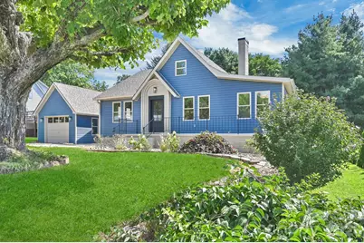
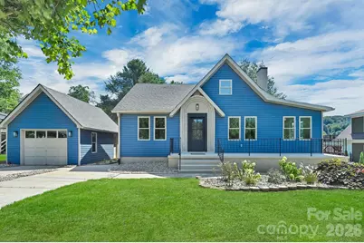
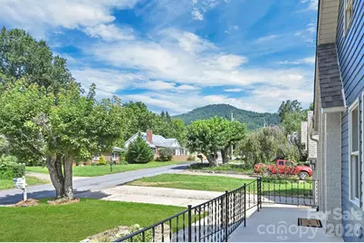
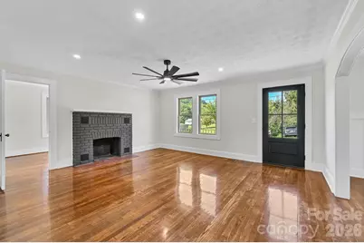
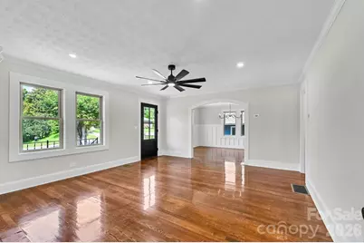
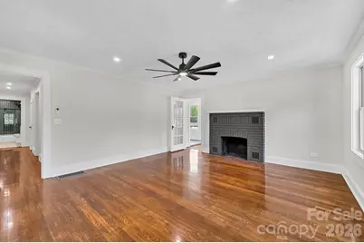
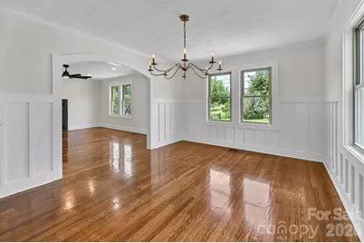
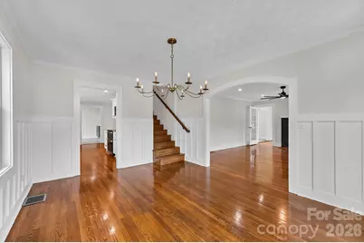
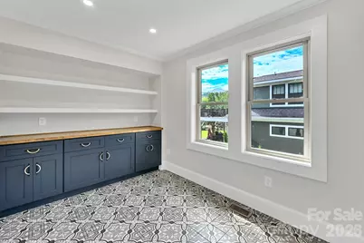
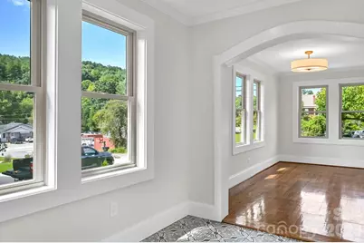
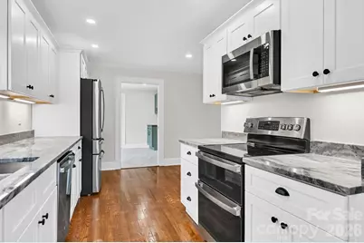
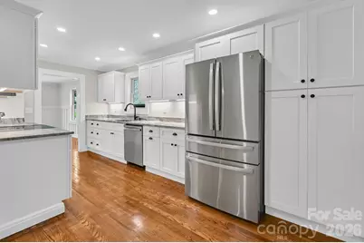
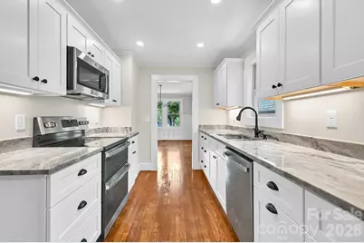
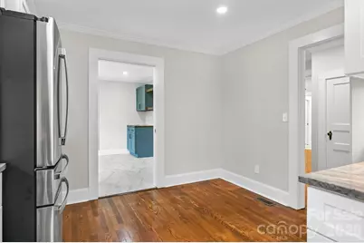
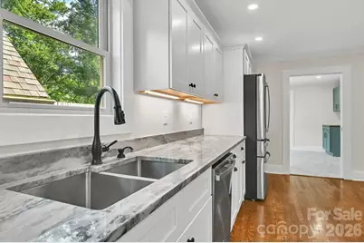
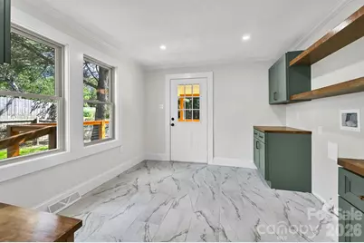
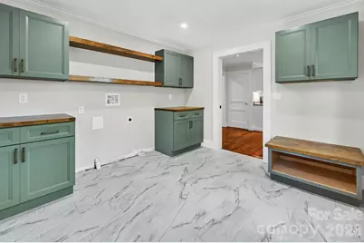
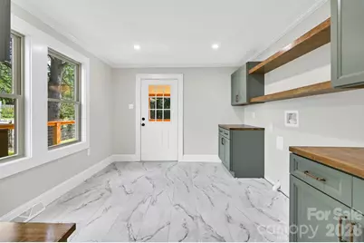
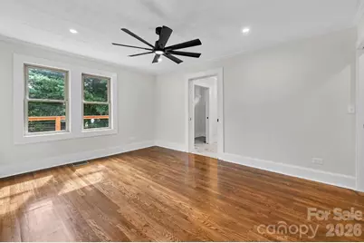
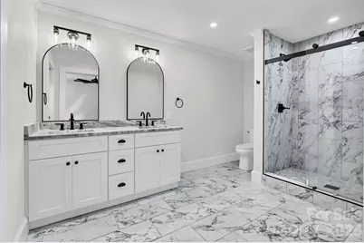
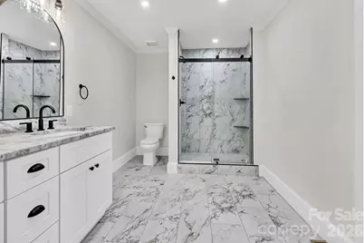
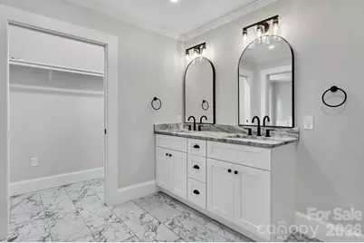
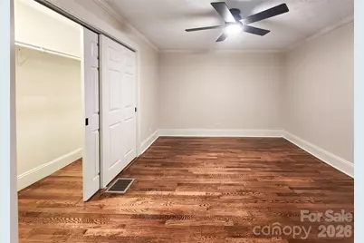
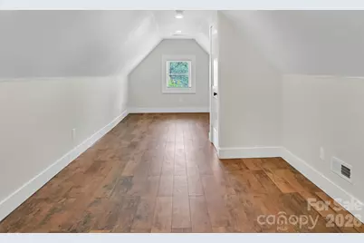
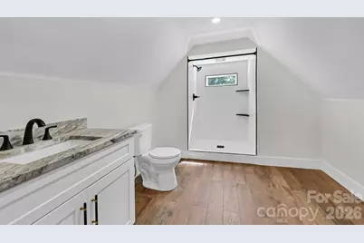
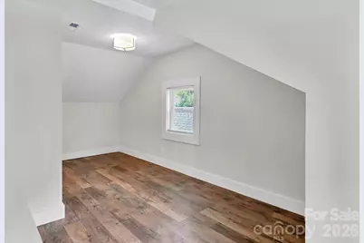
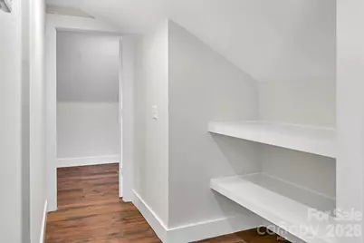
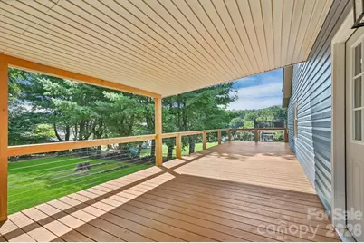
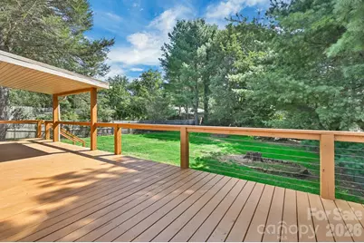
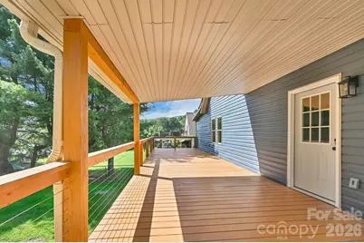
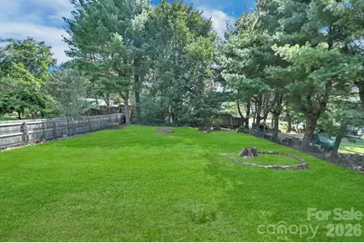
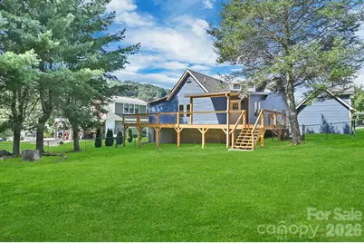
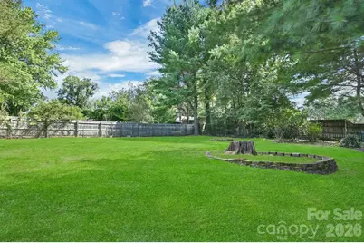
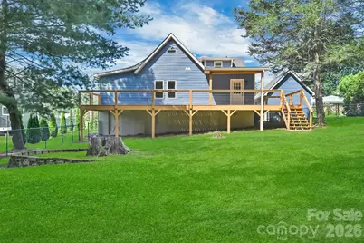
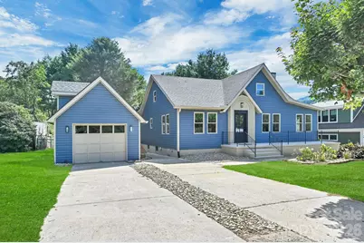
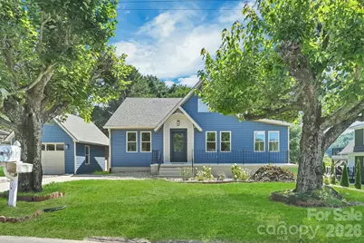
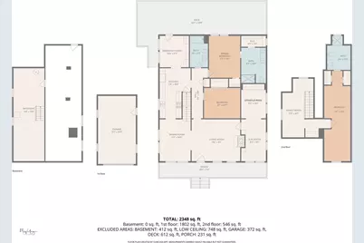
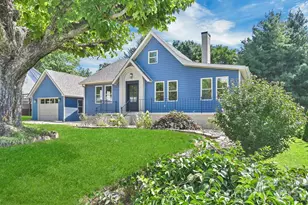
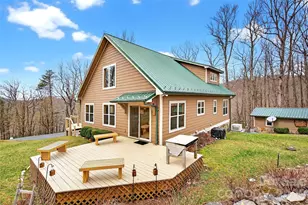
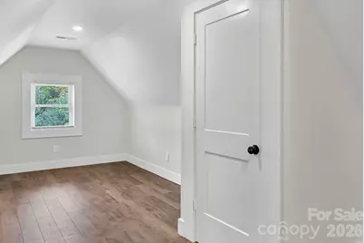
Beautifully remodeled while thoughtfully preserving the charm and character of its 1947 mid-century roots, this 3-bedroom, 3-bath home offers comfortable, versatile living space in a wonderful Burnsville neighborhood just a short walk from the downtown square. Original oak floors, custom built-ins, beautiful tile showers, granite countertops, and classic architectural details blend seamlessly with a fresh, modern renovation. The home offers an abundance of flexible living space, including a spacious upper-level bonus area that could serve as a kids' hangout, playroom, home gym, office, studio, or private in-law/guest space. A bright sunroom offers even more flexibility as an office, sitting room, or creative space. The large laundry/mud room is exceptionally practical, with a convenient ramp leading from the concrete driveway directly to the back deck and mud room entrance. Outside, the huge deck w/ stainless steel cable railing creates an exceptional space for entertaining, dining, or relaxing. The large, fenced backyard is ideal for pets, gardening, play, and gatherings, w/ fresh landscaping adding to the appeal. A detached single-car garage provides workshop space & storage potential, while the partial unfinished basement offers even more storage or hobby space. The location is hard to beat-enjoy an easy walk to Burnsville's picturesque downtown square, with locally owned shops, galleries, restaurants, coffee shops, breweries, and community events. Surrounded by the Blue Ridge Mountains and close to hiking, waterfalls, the Blue Ridge Parkway, and Mount Mitchell, Burnsville offers an exceptional blend of small-town charm and outdoor adventure.
Full Property Details
Full Property Details for 34 Long View Dr
General
- Price: $649,900
- Status: Active
- Type: Single Family
- Source: Charlotte_Regional_Realtor_Association
- MLS ID: 4418705
- Updated: 10/7/2026
- Added to Site: 55 day(s) ago
Interior
- Interior Features: Built-in Features, Storage, Walk-In Closet(s)
- Fireplace: Yes
- Fireplace(s): Gas, Living Room, Gas, Living Room
- Appliances: Dishwasher, Electric Range, Electric Water Heater, Microwave, Refrigerator with Ice Maker
- Flooring: Tile, Vinyl, Wood
Rooms
Bathrooms
- Total Bathrooms: 3
- Full Bathrooms: 3
- Upper - Full Baths: 1
- Main - Full Baths: 2
Bedrooms
- Total Bedrooms: 3
- Bedrooms Upper: 1
- Bedrooms Main & Up: 2
Other Rooms
- Laundry: Electric Dryer Hookup, Laundry Room, Main Level, Washer Hookup
Additional Information
- Shared Amenities: None
Parking
- Garage: Yes
- Garage Spaces: 1
- Parking Features: Driveway, Detached Garage, Garage Faces Front
Location
- County: Yancey
- Complex: None
- Driving Directions: From Asheville: Take I 26 for approx. 18 miles - Take Exit 9 toward Burnsville/Spruce Pine onto US 19 - TL onto Pensacola Road for .1 miles - TL onto E. Main Street for .1 miles - TR onto Long view Drive to the second house on the right.
School Information
- Elementary School: Burnsville
- Middle School: Cane Creek
- High School: Mountain Heritage
Heating & Cooling
- Cooling Type: Ceiling Fan(s), Central Air, Electric
- Heating Type: Forced Air, Heat Pump, Natural Gas
Utilities
- Sewer: Public Sewer
- Water: City
- Utility Description: Cable Available, Electricity Connected, Fiber Optics, Natural Gas
Structural Information
- Architectural Style: Traditional
- Construction: Site Built
- Exterior Const.: Vinyl
- Basement: Yes
- Basement Desc.: Exterior Entry, Partial, Storage Space, Unfinished, Walk-Out Access, Walk-Up Access
- Roof: Architectural Shingle
- Upper: 546 Sq. Ft.
- Main/1st Level: 1,802 Sq. Ft.
- Year Built: 1947
Lot Features
- Street/Road Desc.: Concrete, Paved
- Elevation (Approx.): 1500
- Lot Features: Cleared, Level, Views
- Rcmdd Zoning: R-10
- Fencing (Description): Back Yard, Chain Link
Horse Property
- Horse Facility Desc.: None
Financial Considerations
- Terms: Cash, Conventional
Disclosures and Reports
- Restrictions: No Restrictions
- Property ID: 8201554789
- Lot Number: CRP 946/97
Listed by Hollifield & Company Properties Inc.
Get Pre-Approved Today
Schools
Schools serving 34 Long View Dr
School District:Yancey County Schools
Disclaimer:
School attendance boundaries provided by ATTOM Data Solutions and are for reference only. Contact the school directly to verify enrollment eligibility.
Price & Sales History for 34 Long View Dr
Date
Details
Price
Change
Source
10/07/2026
Price Reduced
$649,900
-3.72%
MLS
8/27/2026
Listed
$675,000
390.91%
MLS
11/07/2025
Sold
$137,500
—
Public Record
Disclaimer: Historical sales information is derived from public records provided by the county offices. Information is not guaranteed and should be independently verified.
Estimate the Cost
Estimate the Cost for 34 Long View Dr
34 Long View Drive, Burnsville, NC 28714 (MLS# 4418705) is a Single Family property with 3 bedrooms and 3 full bathrooms. 34 Long View Drive is currently listed for $649,900 and was received on August 27, 2026. Want to learn more about 34 Long View Drive? Do you have questions about finding other Single Family real estate for sale in Burnsville? You can browse all Burnsville real estate or contact a Coldwell Banker agent to request more information.