This is a carousel with tiles that activate property listing cards. Use the previous and next buttons to navigate.
1/47
$389,999 Just Listed
This is a carousel with tiles that activate property listing cards. Use the previous and next buttons to navigate.
1/47
Property Description
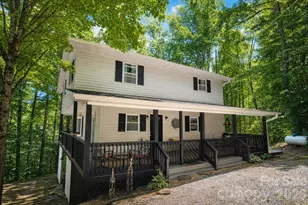
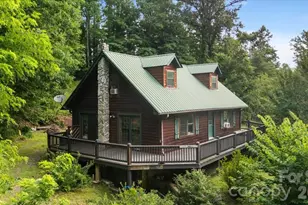
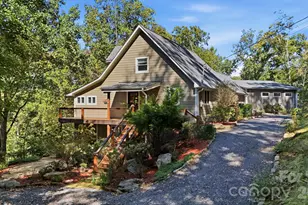

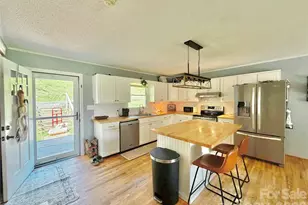
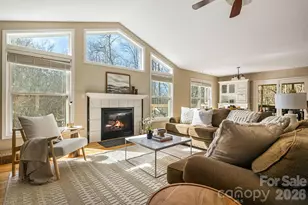
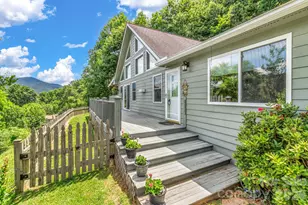
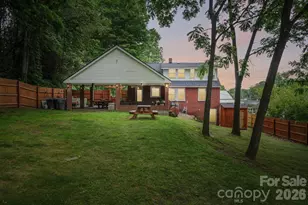
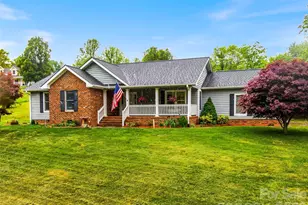
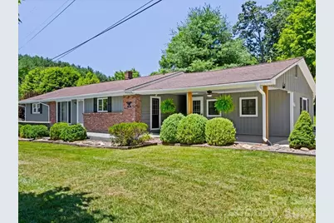
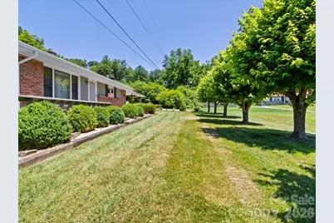
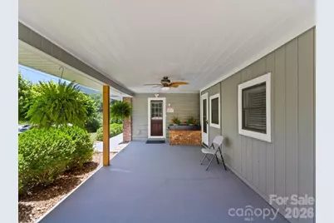
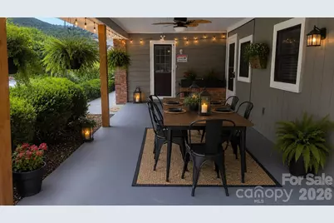
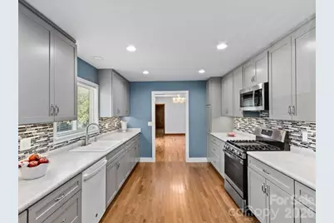
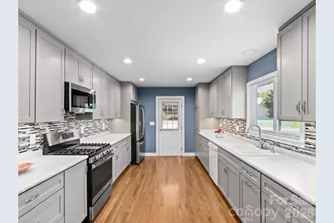
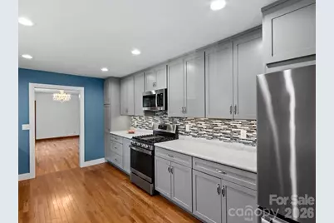
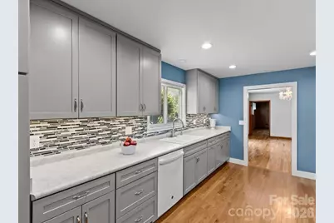
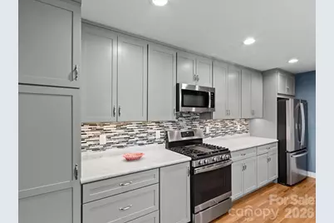
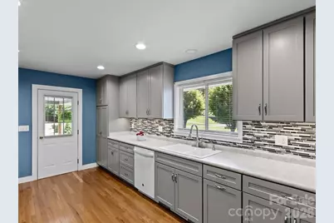
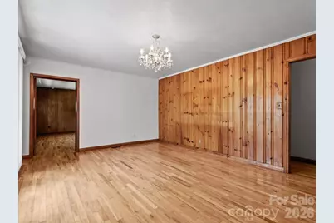
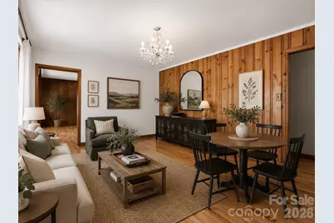
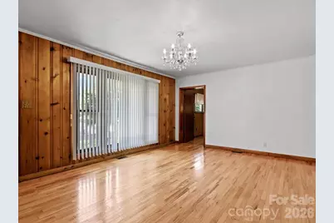
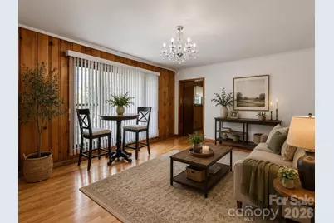
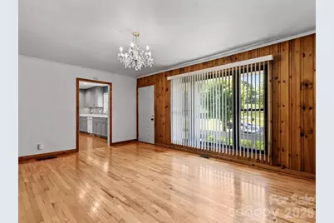
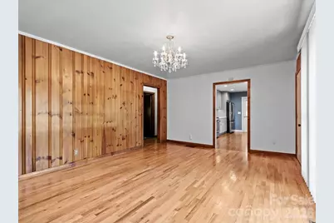
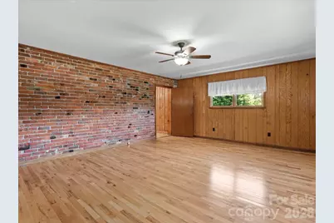
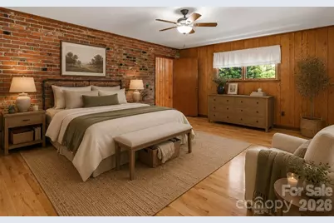
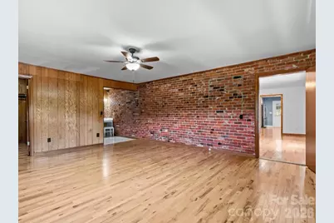
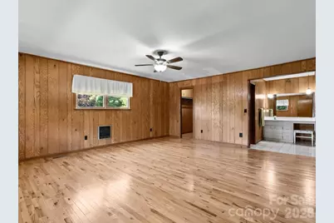
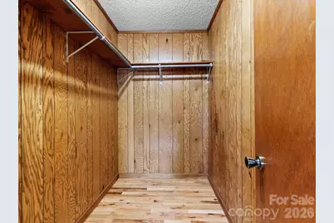
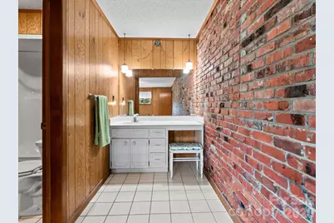
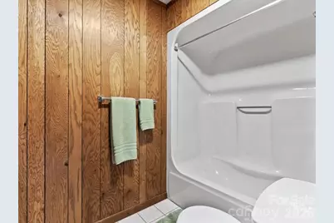
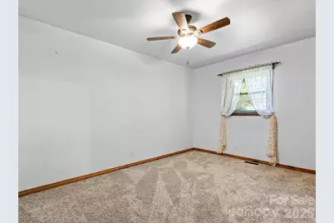
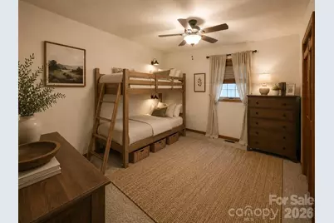
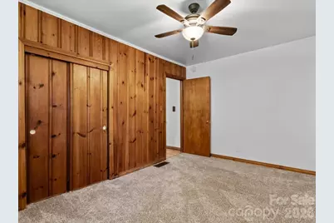
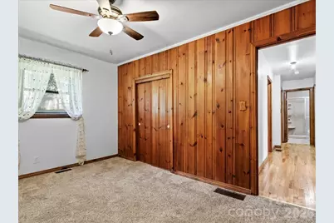
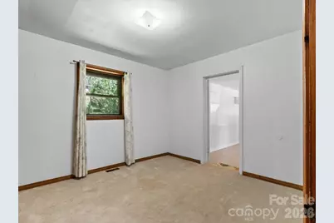
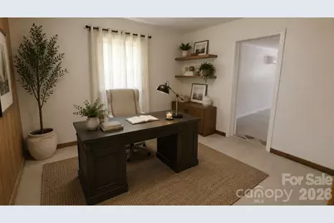
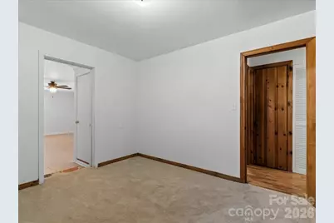
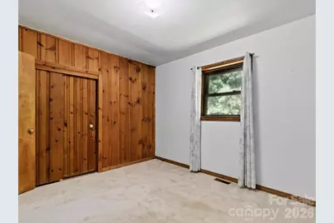
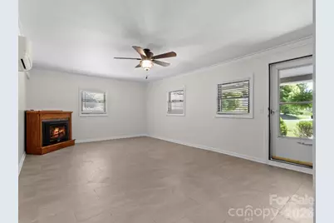
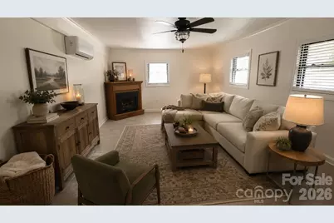
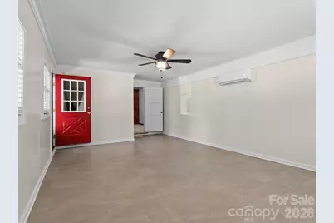
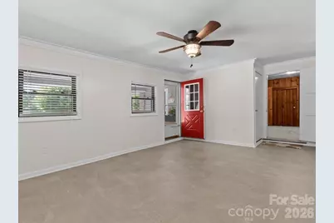
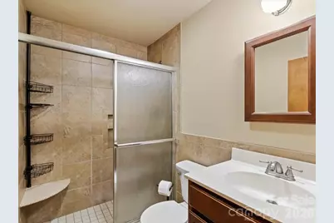
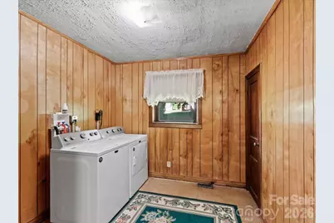
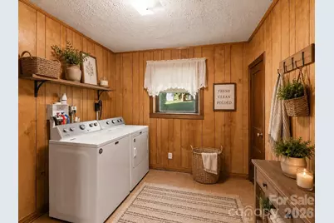
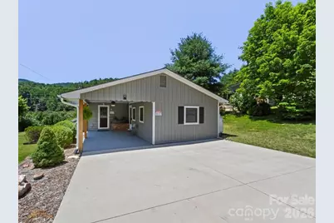
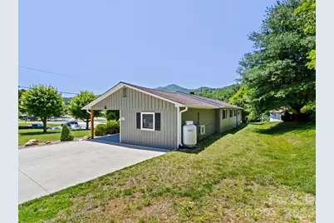
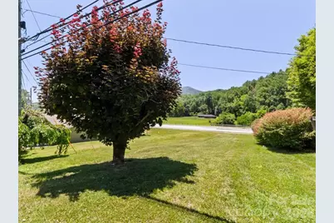
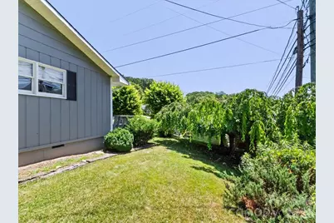
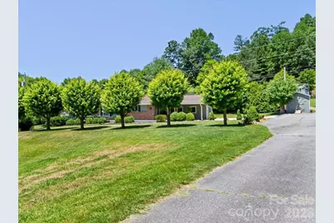
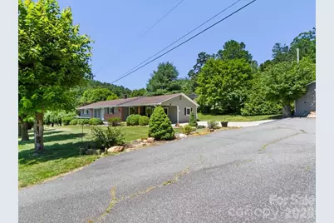
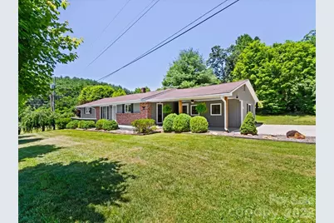
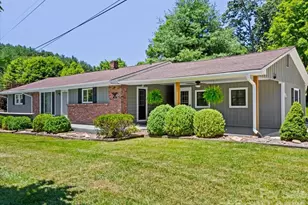
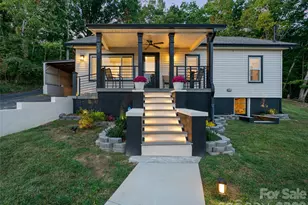
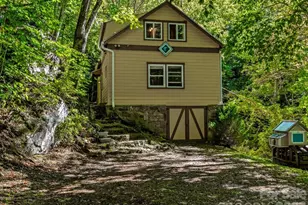
SELLER IS OFFERING $5,000 TOWARD BUYER CLOSING COSTS OR TO BUY DOWN YOUR INTEREST RATE! Take advantage of this valuable incentive to help reduce your upfront expenses or secure a lower monthly payment. Welcome home to this beautifully maintained property offering the perfect blend of character, functionality, and flexibility. Conveniently located just outside the city limits for lower county taxes, this home provides easy access to shopping, dining, schools, and everyday conveniences while still enjoying a peaceful setting with mountain views. The heart of the home is the beautifully remodeled kitchen, featuring stunning 42-inch soft-close cabinetry, hardwood floors, stainless steel appliances, a gas range, deep-style sink, under-cabinet lighting, and two spacious pantries that provide exceptional storage for the home chef. The oversized living room is warm and inviting with gleaming hardwood floors and original pine paneling that adds timeless Appalachian character. Throughout the home you'll find abundant closet space, making storage effortless. The spacious primary suite offers hardwood flooring, a generous walk-in closet, and a striking exposed brick accent wall that brings the warm, modern farmhouse character often associated with today's most sought-after design styles. The large vanity area adds even more functionality to the space. A welcoming guest bedroom with newer carpeting and pine paneling, an updated full bath, convenient main-level laundry, and a flexible office or potential third bedroom create a floor plan that adapts effortlessly to today's lifestyle. The expansive den creates the perfect second living area with a cozy gas-log Buck Stove, making it ideal as a family room, media room, playroom, or multi-purpose flex space. Step outside to enjoy the large patio where you can relax with morning coffee, entertain friends, or unwind while taking in the mountain views. Although a portion of the property adjoins Highway 19E, the home's thoughtful positioning provides a surprisingly quiet interior with minimal road noise. With easy highway access and excellent visibility, this property also presents a unique opportunity for a live/work lifestyle. The additional frontage offers potential space for a detached studio, workshop, office, or other future improvements (subject to applicable approvals), making it an outstanding option for entrepreneurs, artists, or home-based businesses. Offering updated living spaces, abundant storage, mountain views, lower county taxes, and outstanding versatility, this is a property that truly combines comfort, convenience, and opportunity. Don't miss your chance to make it yours!
Full Property Details
Full Property Details for 39 Hawthorne Ln
General
- Price: $389,999
- Status: Active
- Type: Single Family
- Source: Charlotte_Regional_Realtor_Association
- MLS ID: 4397654
- Updated: 7/4/2026
- Added to Site: 2 day(s) ago
Interior
- Interior Features: Pantry, Walk-In Closet(s)
- Appliances: Dishwasher, Gas Range, Ice Maker, Microwave, Refrigerator with Ice Maker
- Flooring: Carpet, Tile, Wood
Rooms
Bathrooms
- Total Bathrooms: 2
- Full Bathrooms: 2
- Main - Full Baths: 2
Bedrooms
- Total Bedrooms: 3
- Bedrooms Main & Up: 3
Other Rooms
- Laundry: Inside, Laundry Room, Main Level
Additional Information
- Equipment: Fuel Tank - Leased
Exterior
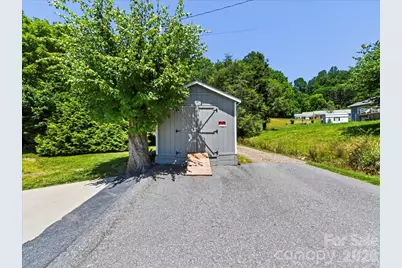
- Exterior Features: Storage
Parking
- Parking Features: Driveway, Parking Space(s)
Location
- County: Yancey
- Driving Directions: From Town Square, take S. Main St. to Hwy 19E. Take left onto Hwy 19E. Drive approximately 3 miles and take a left onto Mills Spring Rd. (Beside Ambered Jack Restaurant.) Drive 250 feet and you will see Hawthorne Lane on the left. Drive 200 feet and 39 Hawthorne is the first home on the left. GPS Friendly.
School Information
- Elementary School: Burnsville
- Middle School: East Yancey
- High School: Mountain Heritage
Heating & Cooling
- Cooling Type: Central Air, Ductless
- Heating Type: Central, Ductless, Electric
Utilities
- Sewer: Private Sewer
- Water: City
- Utility Description: Cable Available, Electricity Connected
Structural Information
- Architectural Style: Ranch
- Construction Status: Completed
- Construction: Site Built
- Exterior Const.: Brick Full, Wood
- Basement: Yes
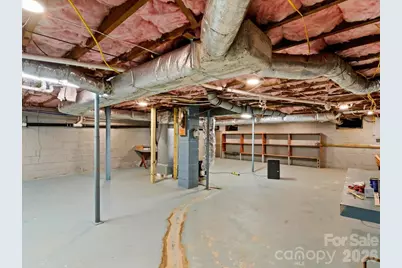
- Basement Desc.: Exterior Entry, Partial, Storage Space, Unfinished
- Roof: Architectural Shingle
- Main/1st Level: 1,702 Sq. Ft.
- Year Built: 1957
Lot Features
- Street/Road Desc.: Concrete, Paved
- Elevation (Approx.): 2500
- Lot Features: Cleared, Green Area, Hilly, Level, Paved, Wooded, Views
- Rcmdd Zoning: R-10
Financial Considerations
- Terms: Cash, Conventional, FHA, USDA Loan, VA Loan
Disclosures and Reports
- Restrictions: Historical, Short Term Rental Allowed
- Property ID: 83001057185
- Lot Number: 886/611-617
Listed by Re/Max Results
Get Pre-Approved Today
Schools
Schools serving 39 Hawthorne Ln
School District:Yancey County Schools
Disclaimer:
School attendance boundaries provided by ATTOM Data Solutions and are for reference only. Contact the school directly to verify enrollment eligibility.
Price & Sales History for 39 Hawthorne Ln
Date
Details
Price
Change
Source
7/04/2026
Listed
$389,999
47.17%
MLS
9/27/2022
Sold
$265,000
—
Public Record
Disclaimer: Historical sales information is derived from public records provided by the county offices. Information is not guaranteed and should be independently verified.
Tax History
Tax History for 39 Hawthorne Ln
Year
Property Taxes
Change
Tax Assessment
Change
2025
$1,694
—
$282,400
—
2024
$1,694
99%
$282,400
125%
2023
$853
—
$125,510
—
2022
$853
—
$125,510
—
2021
$853
1%
$125,510
—
2019
$847
—
$125,510
—
2018
$847
—
$125,510
—
2017
$847
2%
$125,510
—
2016
$828
23%
$125,510
4%
2015
$673
—
$120,170
—
2014
$673
—
$120,170
—
2013
$673
—
$120,170
—
Disclaimer: Historical tax information is derived from public records provided by the county offices. Information is not guaranteed and should be independently verified.
Estimate the Cost
Estimate the Cost for 39 Hawthorne Ln
39 Hawthorne Lane, Burnsville, NC 28714 (MLS# 4397654) is a Single Family property with 3 bedrooms and 2 full bathrooms. 39 Hawthorne Lane is currently listed for $389,999 and was received on July 04, 2026. Want to learn more about 39 Hawthorne Lane? Do you have questions about finding other Single Family real estate for sale in Burnsville? You can browse all Burnsville real estate or contact a Coldwell Banker agent to request more information.