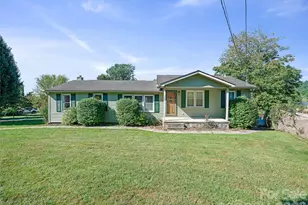
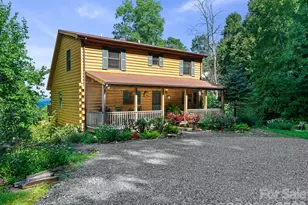
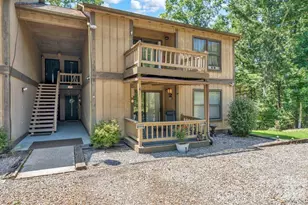
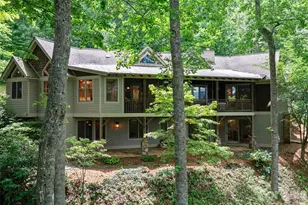
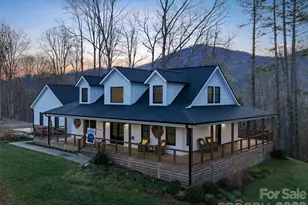
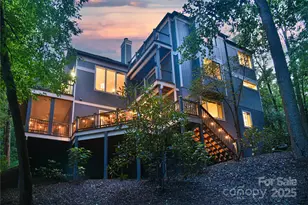
Full Property Details for 410 Spring House Dr
General
- Sold For: $1,200,000
- HOA FEE: $400/month
- Status: Closed
- Type: Single Family
- Source: Charlotte_Regional_Realtor_Association
- MLS ID: 4368504
- Added to Site: 158 day(s) ago
Interior
- Interior Features: Attic Walk In, Breakfast Bar, Built-in Features, Garden Tub, Kitchen Island, Open Floorplan, Pantry, Split Bedroom, Storage, Walk-In Closet(s), Walk-In Pantry, Whirlpool
- Fireplace: Yes
- Fireplace(s): Gas Log, Great Room, Gas Log, Great Room
- Appliances: Bar Fridge, Dishwasher, Disposal, Down Draft, Dryer, Electric Water Heater, Gas Range, Microwave, Refrigerator with Ice Maker, Washer, Washer/Dryer, Wine Refrigerator
- Flooring: Carpet, Tile, Vinyl, Wood
Rooms
- Total Bathrooms: 5
- Full Bathrooms: 4
- Half Bathrooms: 1
- Upper - Full Baths: 1
- Main - Full Baths: 1
- Main - 1/2 Baths: 1
- Basement Baths: 2
- Total Bedrooms: 4
- Bedrooms-B: 2
- Bedrooms Upper: 1
- Bedrooms Main & Up: 1
- Laundry: Electric Dryer Hookup, Inside, Laundry Closet, Laundry Room, Lower Level, Main Level, Multiple Locations, Washer Hookup
Additional Information
- Shared Amenities: Airport/Runway, Business Center, Clubhouse, Dog Park, Fitness Center, Game Court, Gated, Golf, Helipad, Hot Tub, Outdoor Pool, Pickleball, Picnic Area, Playground, Pond, Putting Green, Recreation Area, Sauna, Sport Court, Tennis Court(s), Walking Trails
- Pool: Yes
- Equipment: Fuel Tank - Leased, Generator
Exterior
- Exterior Features: Fire Pit
Parking
- Garage: Yes
- Garage Description: 498 Sq. Ft.
- Garage Spaces: 2
- Parking Features: Driveway, Attached Garage, Garage Door Opener, Garage Faces Side, Keypad Entry
Location
- County: Yancey
- Subdivision: Mountain Air
- Driving Directions: From I-26 West, take Exit 9 onto Hwy 19-23. Go 12.9 miles to the second light and take right on Phipps Creek Road. Go one mile to the left on Ball Road, then left onto Mountain Air Drive. Go to the gatehouse for admission, and directions to the property.
School Information
- Elementary School: Blue Ridge
- Middle School: Cane River
- High School: Mountain Heritage
Community
- Assoc. Name: Braesael Management
Heating & Cooling
- Cooling Type: Central Air, Electric
- Heating Type: Electric, Forced Air, Propane
Utilities
- Sewer: Public Sewer
- Water: Community Well
- Utility Description: Cable Available, Electricity Connected, Propane, Satellite Internet Available, Underground Power Lines, Underground Utilities
Structural Information
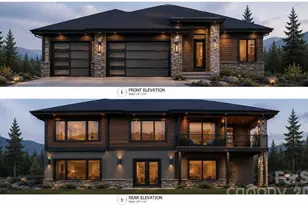
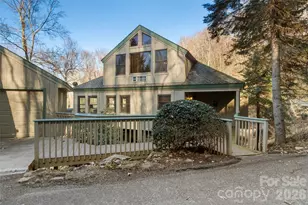
- Architectural Style: Transitional
- Construction: Site Built
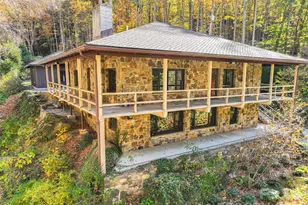
- Exterior Const.: Cedar Shake, Shingle/Shake, Stone, Wood
- Basement: Yes
- Basement Desc.: Exterior Entry, Finished, Interior Entry, Walk-Out Access
- Roof: Architectural Shingle
- Upper: 356 Sq. Ft.
- Main/1st Level: 1,788 Sq. Ft.
- Year Built: 2000
Lot Features
- Street/Road Desc.: Asphalt, Paved
- Elevation (Approx.): 3500
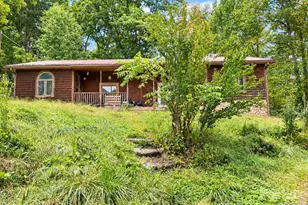
- Lot Features: Wooded, Views
- Rcmdd Zoning: B1
Financial Considerations
- Association Fee: $400
- Assoc Fee Freq.: Monthly
- Terms: Cash, Conventional
Disclosures and Reports
- Restrictions: Architectural Review, Signage, Square Feet
- Property ID: 70900629309000
- Lot Number: 861/185
Listed and Sold by Mountain Air Realty