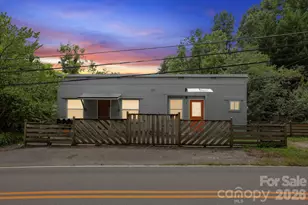
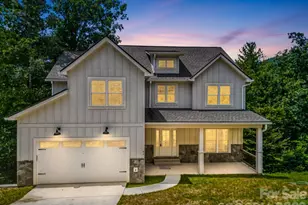
Full Property Details for 616 Old Growth Forest Rd
General
- Sold For: $3,500,000
- HOA FEE: $349/month
- Status: Closed
- Type: Single Family
- Source: Charlotte_Regional_Realtor_Association
- MLS ID: 4076276
- Added to Site: 1, 079 day(s) ago
Interior
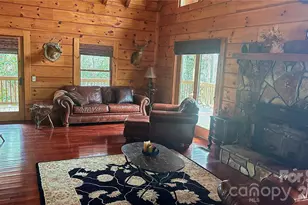
- Interior Features: Breakfast Bar, Built-in Features, Cathedral Ceiling(s), Elevator, Entrance Foyer, Garden Tub, Kitchen Island, Open Floorplan, Pantry, Split Bedroom, Vaulted Ceiling(s), Walk-In Closet(s), Walk-In Pantry
- Fireplace: Yes
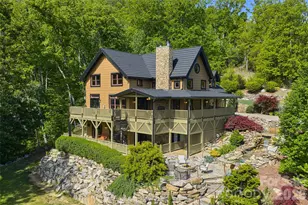
- Fireplace(s): Great Room, Great Room
- Appliances: Dishwasher, Disposal, Dryer, Exhaust Hood, Gas Range, Microwave, Oven, Plumbed For Ice Maker, Propane Water Heater, Refrigerator, Self Cleaning Oven, Washer
- Flooring: Tile, Wood
Rooms
- Total Bathrooms: 5
- Full Bathrooms: 4
- Half Bathrooms: 1
- Upper - Full Baths: 3
- Main - Full Baths: 1
- Main - 1/2 Baths: 1
- Total Bedrooms: 4
- Bedrooms Upper: 3
- Bedrooms Main & Up: 1
Additional Information
- Shared Amenities: Airport/Runway, Business Center, Clubhouse, Fitness Center, Game Court, Gated, Golf, Hot Tub, Outdoor Pool, Picnic Area, Playground, Recreation Area, Sidewalks, Sport Court, Street Lights, Tennis Court(s), Walking Trails
- Pool: Yes
- Equipment: Generator
Exterior
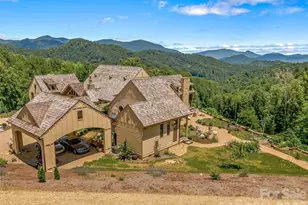
- Exterior Features: Fire Pit
Parking
- Garage: Yes
- Garage Spaces: 2
- Parking Features: Attached Garage, Garage Door Opener, Garage Faces Front
Location
- County: Yancey
- Subdivision: Mountain Air
- Driving Directions: From I-26 West. take Exit 9 onto Hwy 19-23. Go 12.9 miles to second light, take a Right on Phipps Creek Road. Go one mile to Left on Ball Road, then Left onto Mountain Air Drive. Go to gatehouse for admission and further directions to this incredible home.
School Information
- Elementary School: Blue Ridge
- Middle School: Cane River
- High School: Mountain Heritage
Community
Heating & Cooling
- Cooling Type: Central Air, Heat Pump, Zoned
- Heating Type: Forced Air, Geothermal, Natural Gas, Propane, Zoned
Utilities
- Sewer: Public Sewer
- Water: Community Well
- Utility Description: Propane, Satellite Internet Available, Underground Power Lines, Wired Internet Available
Structural Information
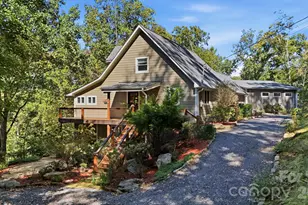
- Architectural Style: Other
- Builder: PLATT
- Construction Status: Completed
- Construction: Site Built
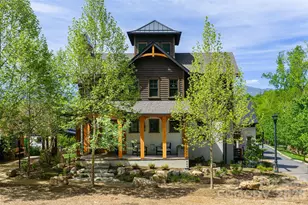
- Exterior Const.: Fiber Cement, Metal, Shingle/Shake, Stone, Wood
- Roof: Architectural Shingle, Metal
- Upper: 2,225 Sq. Ft.
- Main/1st Level: 2,665 Sq. Ft.
- Year Built: 2013
Lot Features
- Street/Road Desc.: Asphalt, Paved
- Elevation (Approx.): 4000
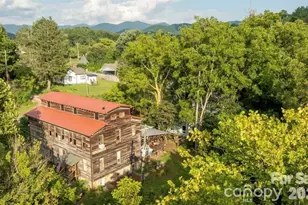
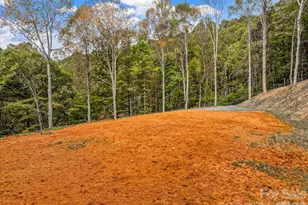
- Lot Features: Adjoins Forest, Private, Sloped, Wooded, Views
Financial Considerations
- Association Fee: $349
- Assoc Fee Freq.: Monthly
- Terms: Cash, Conventional
Disclosures and Reports
- Restrictions: Architectural Review
- Property ID: 70804748433000
- Lot Number: 758/533
Listed by Ivester Jackson Blackstream
Sold by Premier Sotheby's International Realty