This is a carousel with tiles that activate property listing cards. Use the previous and next buttons to navigate.
1/43
$490,000 Just Listed
This is a carousel with tiles that activate property listing cards. Use the previous and next buttons to navigate.
1/43
Property Description
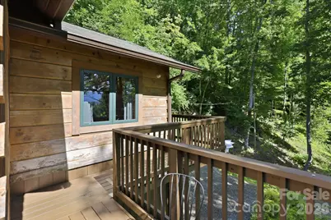
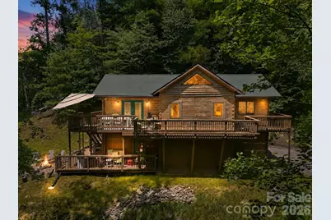
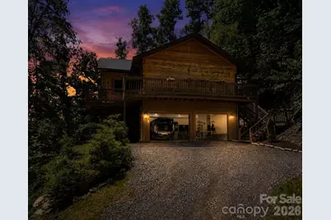
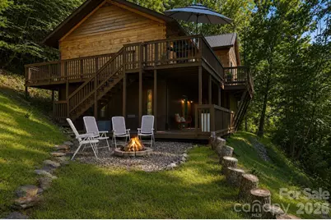
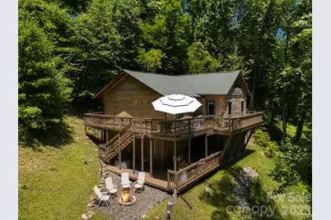
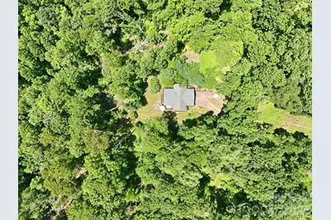
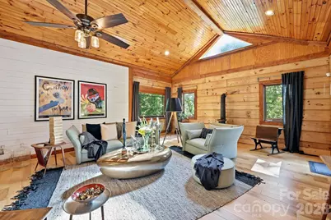
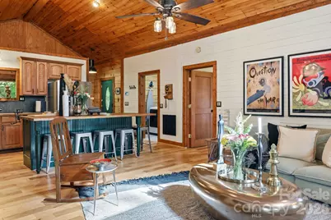
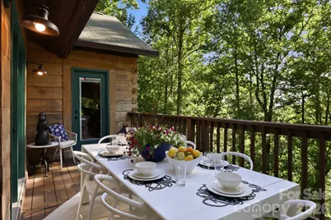
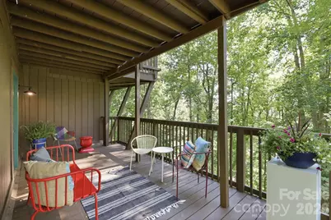
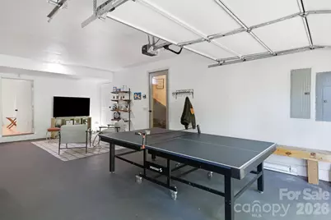
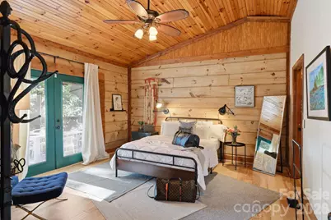
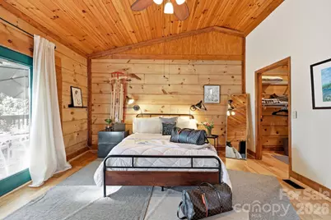
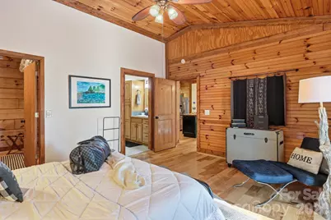
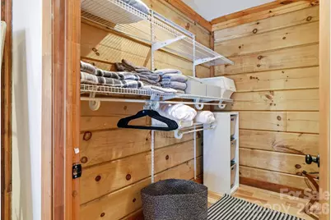
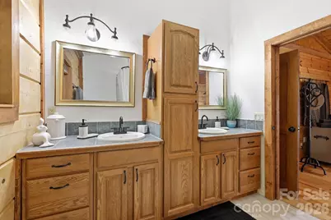
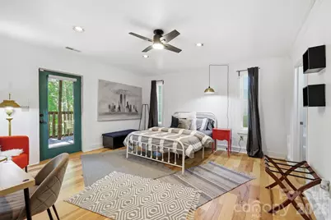
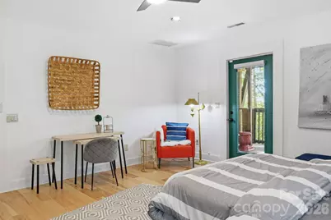
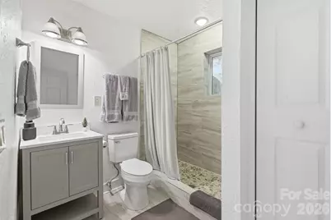
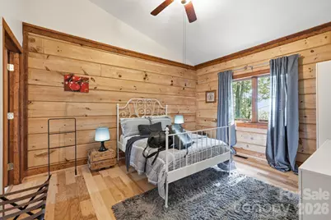
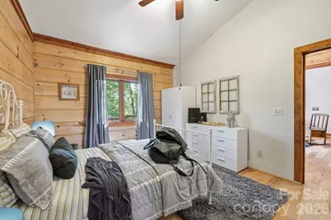
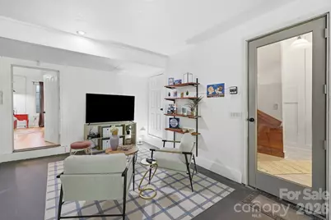
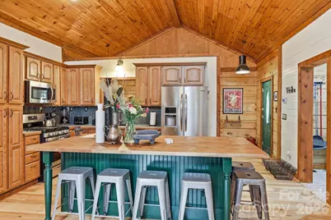
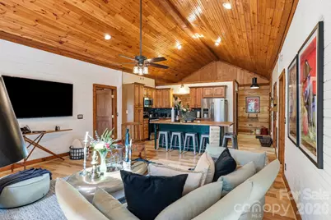
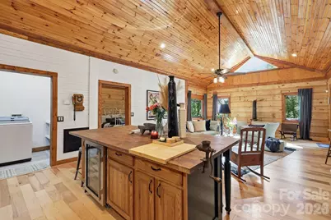
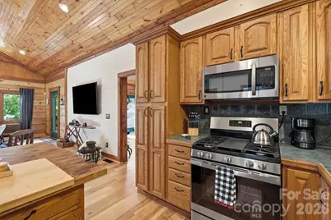
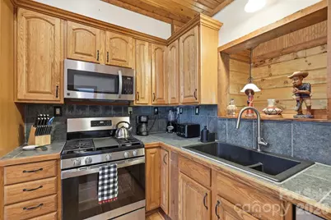
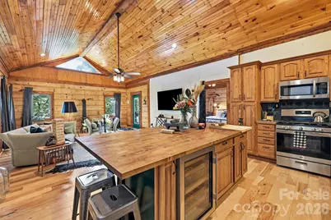
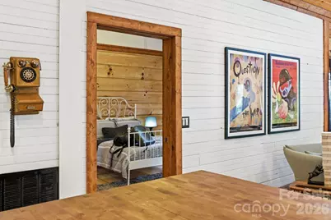
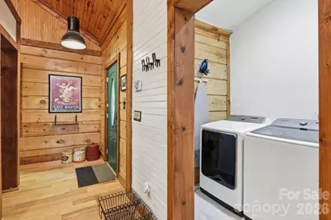
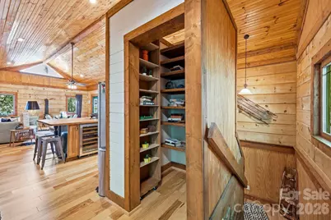
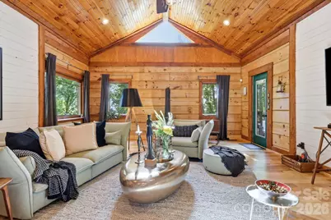
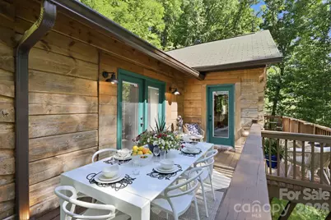
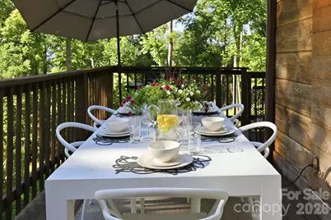
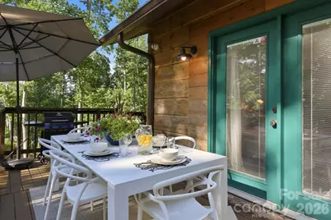
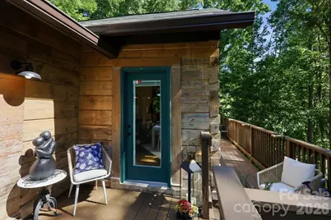
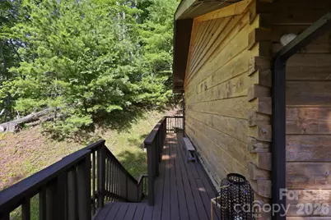
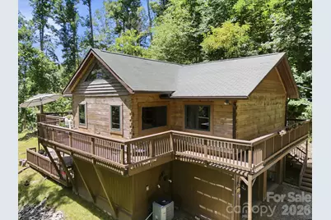
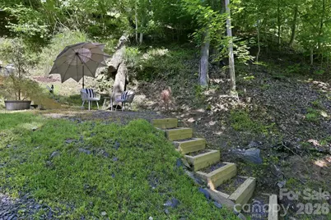
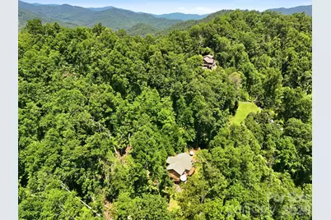
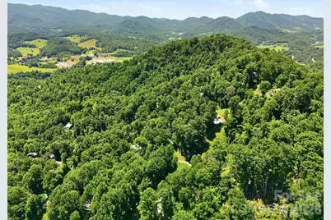
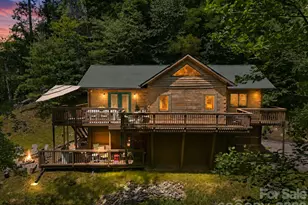
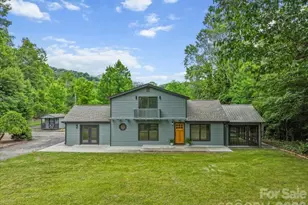
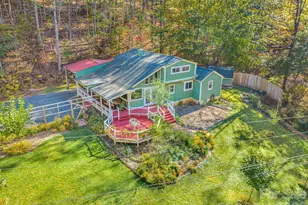
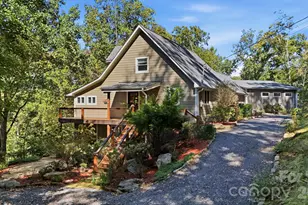

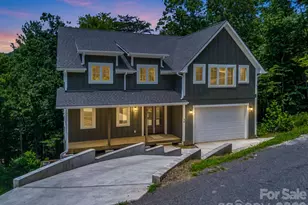
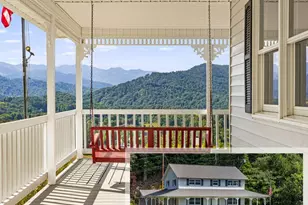
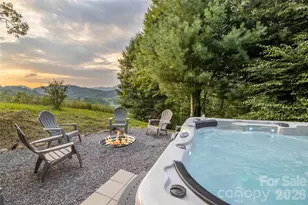
Some mountain homes have views. Some have updates. This one has all that, plus a rare, tucked-away mountain-retreat feeling: warm, private, full of character, and impossible to duplicate. With a rare three-suite layout, expansive multi-level decks, a hot tub-ready deck, and proven rental history, this is the kind of property buyers remember long after they leave the driveway. Inside, the open living, dining, and kitchen area feels warm, elevated, and inviting. Natural light pours into the main living space, while the vaulted wood ceiling creates instant character and drama. The kitchen offers a large center island, updated appliances, a wine cooler, and a comfortable cabin-modern feel that works beautifully for everyday living, weekend escapes, or hosting guests. New flooring throughout and fresh interior paint give the home a clean, move-in-ready finish while preserving the rustic charm buyers come to the mountains to find. The bedroom layout is a true standout. With 3 bedrooms and 3 full bathrooms, each bedroom has its own bathroom suite, creating a rare design that lives much like three private primary bedrooms. Whether used for guests, extended stays, shared ownership, or rental use, this layout gives everyone their own sense of comfort and privacy. The lower level and heated garage add even more flexibility, with space for recreation, storage, hobbies, workshop needs, or overflow use. The storage room off the garage includes 220-volt outlets throughout, offering excellent function for tools, equipment, or creative projects. One of the home's most unforgettable features is found on the lower level, where the structure is uniquely built around a natural mountain boulder, a one-of-a-kind detail that gives the home true mountain character and a story buyers will not forget. Outdoor living is where this property really shines. Expansive deck space across multiple levels creates room for dining, relaxing, entertaining, morning coffee, evening wine, and quiet moments surrounded by the trees. The lower deck includes a drain and spigot and is reinforced for a hot tub, giving the next owner the option to create a spa-like mountain escape. The grill is connected to a plumbed-in gas line, making outdoor cooking easy and convenient. Thoughtful improvements have already been completed, including fresh exterior paint, new gutters during the seller's ownership, renewed decks, an engineered front deck, engineered helical piers installed to protect the foundation, updated heating components, remodeled/updated bathrooms, updated kitchen appliances, a water booster pump and filter, and a security/alarm camera system that also controls the heating and air. For buyers seeking flexibility, the home also offers income potential. It has a history as a successful short-term rental and is currently leased under a transferable six-month lease. A buyer may continue with immediate rental income, or the lease may be dissolved so the home can be available for immediate occupancy at closing. Whether used as a full-time residence, second home, or income-producing mountain getaway, this property brings together the pieces buyers hope to find but rarely get in one place: privacy, character, outdoor living, thoughtful updates, flexible use, and proven rental history. It is warm, functional, income-capable, and full of mountain character, the kind of retreat that does not feel like everything else on the market.
Full Property Details
Full Property Details for 619 Leisure Ln
General
- Price: $490,000
- HOA FEE: $21/month
- HOA FEE FREQ.: Annually
- Status: Active
- Type: Single Family
- Source: Charlotte_Regional_Realtor_Association
- MLS ID: 4400620
- Updated: Today (7/9/2026)
- Added to Site: Today
Interior
- Interior Features: Kitchen Island, Open Floorplan, Walk-In Closet(s), Whirlpool
- Appliances: Dishwasher, Gas Cooktop, Microwave, Refrigerator, Wine Refrigerator
Rooms
Bathrooms
- Total Bathrooms: 3
- Full Bathrooms: 3
- Main - Full Baths: 2
- Basement Baths: 1
Bedrooms
- Total Bedrooms: 3
- Bedrooms-B: 1
- Bedrooms Main & Up: 2
Other Rooms
- Laundry: Laundry Room, Main Level
Exterior
- Exterior Features: Fire Pit
Parking
- Garage: Yes
- Garage Spaces: 2
- Parking Features: Basement, Driveway, Garage Door Opener, Keypad Entry
Location
- County: Yancey
- Subdivision: Riverside Estates
- Driving Directions: From Asheville, take I-26 W/US-19 N toward Weaverville/Burnsville. Continue onto US-19E toward Burnsville. Turn right onto Jacks Creek Road. Stay left to continue onto McKinney Road. Continue onto Leisure Lane. Follow Leisure Lane to the property. Take the left fork at 619 marker.
School Information
- Elementary School: Blue Ridge
- Middle School: Cane River
- High School: Mountain Heritage
Community
- Assoc. Name: Mark Nylen
Heating & Cooling
- Cooling Type: Central Air
- Heating Type: Electric, Heat Pump
Utilities
- Sewer: Septic Installed
- Water: Spring
- Utility Description: Electricity Connected, Propane
Structural Information
- Architectural Style: Cabin
- Construction: Site Built
- Exterior Const.: Log, Wood
- Basement: Yes
- Basement Desc.: Basement Garage Door, Exterior Entry, Interior Entry, Partially Finished, Storage Space, Walk-Out Access, Other
- Roof: Architectural Shingle
- Main/1st Level: 1,424 Sq. Ft.
- Year Built: 2003
Lot Features
- Lot Dimensions: See Survey In Attachments
- Street/Road Desc.: Gravel
- Elevation (Approx.): 3000
Financial Considerations
- Association Fee: $250
- Assoc Fee Freq.: Annually
- Terms: Cash, Conventional
Disclosures and Reports
- Restrictions: Other - See Remarks
- Property ID: 080001283921000, 080001295123000
- Lot Number: 839/741
Listed by NorthGroup Real Estate LLC

Get Pre-Approved Today
Schools
Schools serving 619 Leisure Ln
School District:Yancey County Schools
Disclaimer:
School attendance boundaries provided by ATTOM Data Solutions and are for reference only. Contact the school directly to verify enrollment eligibility.
Price & Sales History for 619 Leisure Ln
Date
Details
Price
Change
Source
7/09/2026
Listed
$490,000
276.92%
MLS
1/14/2021
Sold
$130,000
—
Public Record
Disclaimer: Historical sales information is derived from public records provided by the county offices. Information is not guaranteed and should be independently verified.
Tax History
Tax History for 619 Leisure Ln
Year
Property Taxes
Change
Tax Assessment
Change
2025
$1,707
—
$299,500
—
2024
$1,707
56%
$299,500
78%
2023
$1,094
—
$168,350
—
2022
$1,094
36%
$168,350
—
2021
$802
—
$168,350
—
2019
$802
—
$168,350
—
2018
$802
—
$168,350
—
2017
$802
-27%
$168,350
—
2016
$1,094
-3%
$168,350
-18%
2015
$1,129
—
$205,220
—
2014
$1,129
—
$205,220
—
2013
$1,129
—
$205,220
—
Disclaimer: Historical tax information is derived from public records provided by the county offices. Information is not guaranteed and should be independently verified.
Estimate the Cost
Estimate the Cost for 619 Leisure Ln
619 Leisure Lane, Burnsville, NC 28714 (MLS# 4400620) is a Single Family property with 3 bedrooms and 3 full bathrooms. 619 Leisure Lane is currently listed for $490,000 and was received on July 09, 2026. Want to learn more about 619 Leisure Lane? Do you have questions about finding other Single Family real estate for sale in Burnsville? You can browse all Burnsville real estate or contact a Coldwell Banker agent to request more information.