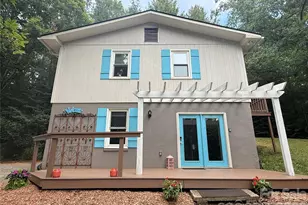
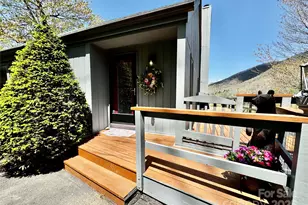
Full Property Details for 86 Laurel Dr
General
- Sold For: $400,000
- HOA FEE: $42/month
- HOA FEE FREQ.: Annually
- Status: Closed
- Type: Single Family
- Source: Charlotte_Regional_Realtor_Association
- MLS ID: 4253522
- Added to Site: 530 day(s) ago
Interior
- Interior Features: Attic Walk In, Breakfast Bar, Cable Prewire, Hot Tub, Kitchen Island, Open Floorplan, Pantry, Split Bedroom, Walk-In Closet(s), Wet Bar
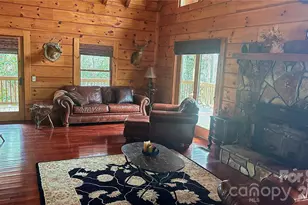
- Fireplace: Yes
- Fireplace(s): Gas, Gas Log, Gas Vented, Kitchen, Propane, Gas, Gas Log, Gas Vented, Kitchen, Propane
- Appliances: Bar Fridge, Dishwasher, Disposal, Dryer, Electric Oven, Exhaust Hood, Freezer, Gas Cooktop, Microwave, Plumbed For Ice Maker, Refrigerator, Self Cleaning Oven, Wall Oven, Washer, Wine Refrigerator
- Flooring: Carpet, Hardwood, Vinyl, Wood
Rooms
- Total Bathrooms: 3
- Full Bathrooms: 2
- Half Bathrooms: 1
- Upper - Full Baths: 1
- Main - Full Baths: 1
- Main - 1/2 Baths: 1
- Total Bedrooms: 3
- Bedrooms Upper: 2
- Bedrooms Main & Up: 1
- Laundry: In Bathroom, Inside, Laundry Room, Main Level, Sink
Additional Information
- Equipment: Generator, Network Ready
Exterior
- Exterior Features: Hot Tub
Parking
- Garage: Yes
- Garage Description: 315 Sq. Ft.
- Garage Spaces: 1
- Parking Features: Driveway, Attached Garage, Garage Door Opener, Garage Faces Side, Garage Shop, Golf Cart Garage
Location
- County: Yancey
- Subdivision: Mount Mitchell Lands West
- Driving Directions: From the town of Burnsville take 19 East turn right on Micaville Loop (0.5 miles) turn right onto Hwy 80 S (12 miles) towards Mt Mitchell State Park to Mt Mitchell Golf Course, Turn onto South Toe River Rd. (0.9 miles) to Sweetwater Ridge Rd. (900 ft) , over the bridge to left on Laurel Drive ---home is first home on the right of Laurel Drive. GPS will take you right it. It is in Mt Mitchell Lands West Subdivision and is not part of the Mt Mitchell Golf Course. Mt Mitchell Lands West has accress to Rainbow Trout Pond very close to the home.
School Information
- Elementary School: South Toe
- Middle School: East Yancey
- High School: Mountain Heritage
Community
- Assoc. Name: Mt. Mitchell Lands West (Home HOA Fee)
Heating & Cooling
- Cooling Type: Central Air
- Heating Type: Floor Furnace, Heat Pump, Propane, Sealed Combustion Fireplace
Utilities
- Sewer: Septic Installed
- Water: Community Well
- Utility Description: Cable Available, Electricity Connected, Phone Connected, Propane, Satellite Internet Available, Wired Internet Available
Structural Information
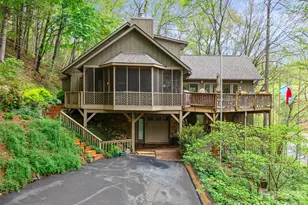
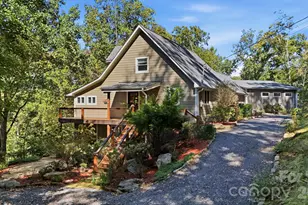
- Architectural Style: Contemporary
- Construction: Site Built
- Exterior Const.: Wood
- Basement: Yes
- Basement Desc.: Basement Garage Door, Basement Shop, Daylight, Exterior Entry, Full, Interior Entry, Partially Finished, Storage Space, Walk-Out Access, Walk-Up Access
- Roof: Architectural Shingle
- Upper: 723 Sq. Ft.
- Main/1st Level: 1,698 Sq. Ft.
- Year Built: 1979
Lot Features
- Street/Road Desc.: Asphalt, Paved
- Elevation (Approx.): 3000
- Lot Features: Corner Lot, Creek Front, Paved, Sloped, Creek/Stream, Wooded, Views
Financial Considerations
- Association Fee: $500
- Assoc Fee Freq.: Annually
- Terms: Cash, Conventional
Disclosures and Reports
- Restrictions: Manufactured Home Not Allowed, Short Term Rental Allowed, Subdivision
- Property ID: 74402882673000
- Lot Number: 364/468
Listed and Sold by Howard Hanna Beverly-Hanks Asheville-North