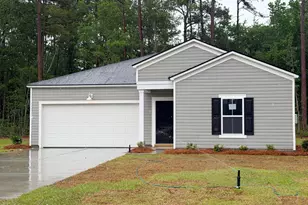
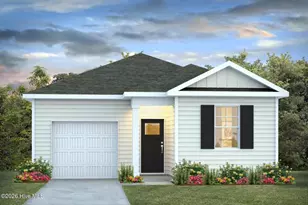
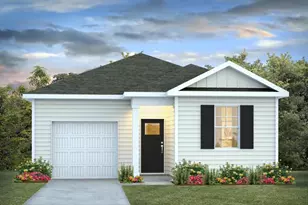
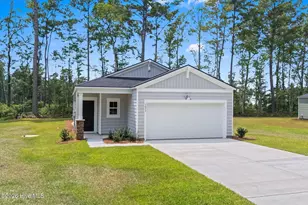
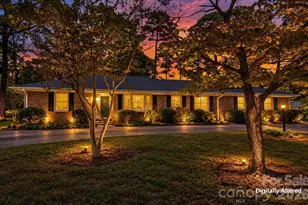
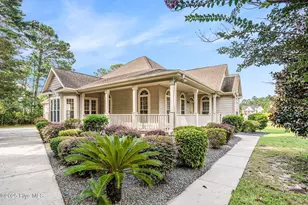
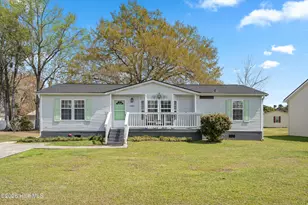
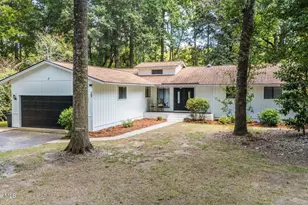
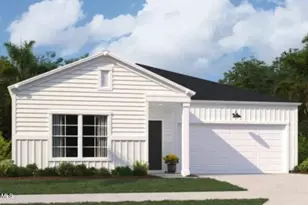
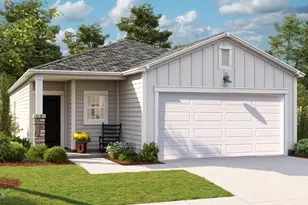
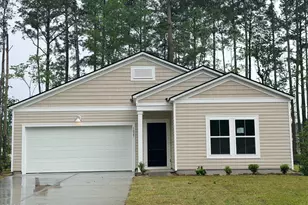
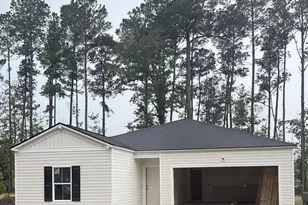
Full Property Details for 1026 Harbor Dr #Lot 58
General
- Sold For: $295,000
- HOA FEE: $40/month
- HOA FEE FREQ.: Annually
- Status: Closed
- Type: Single Family
- Source: 2253
- MLS ID: 100576733
- Added to Site: 141 day(s) ago
Interior
- Number of Rooms: 4
- Interior Features: Walk-in Closet(s), High Ceilings, Pantry, Walk-In Closet(s)
- Appliances: Electric Oven, Electric Cooktop, Built-In Microwave, Disposal
Rooms
- Total Bathrooms: 2
- Full Bathrooms: 2
- Total Bedrooms: 3
- Primary Bedroom: Primary Living Area
- Laundry: Dryer Hookup, Washer Hookup, Laundry Room
Additional Information
- Shared Amenities: Maintenance Common Areas, Management
Exterior
- Porch/Patio/Deck: Covered, Rear Porch
Parking
- Garage: Yes
- Attached garage: Yes
- Garage Spaces: 2
- Parking Features: Garage Faces Front, Attached, Paved, Garage
Location
- County: Brunswick
- Subdivision: Hunter's Trace
- Driving Directions: turn north off of Thomas Borro drive on Harbor Drive
School Information
- High School District: Brunswick County Schools
- Elementary School: Jessie Mae Monroe Elementary
- Middle School: Shallotte Middle
- High School: West Brunswick
Community
- Association: Yes
- Assoc. Name: Waccamaw Management
Heating & Cooling
- Air Conditioning: Yes
- Cooling Type: Central Air
- Heating Type: Electric, Heat Pump
Utilities
- Sewer: Municipal Sewer
- Water: Public
- Utility Description: Sewer Available, Water Available
Structural Information
- Structure Type: Wood Frame, Stick Built
- Construction: Vinyl Siding, Wood Frame
- Basement Desc.: None
- Roof: Architectural Shingle
- Entry Floor Number: 1
- Square Feet: 1,520
- Year Built: 2026
- Property Condition: New Construction, Under Construction
Lot Features
- Lot Size (Acres): 0.37
- Lot Size (Sq. Ft.): 16,117
- Lot Dimensions: 100 x 180 x 186 x 99
- Frontage: Paved, Paved
- Zoning: Ca-R-15
- Fencing (Description): None
Green Features
- Building Certification: HERS Index Score
Financial Considerations
- For Sale: Yes
- Price Per Sq. Ft.: $223.62
- Association Fee: $480
- Assoc Fee Freq.: Annually
- Terms: Cash, Conventional, FHA, VA Loan
Disclosures and Reports
- Special Conditions: Standard
- Legal Description: L-58 Hunters Trace Plat O/332
- Property ID: 2414e058
- Lot Number: 58
Listed by Lennar Sales Corp., Layne C Rich
Sold by Keller Williams Innovate South dba Core Myrtle Beach, Jackie A Sgambati