No photo available
$521,555
Property Description
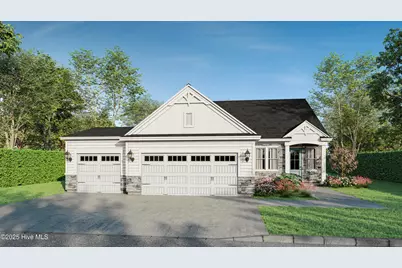
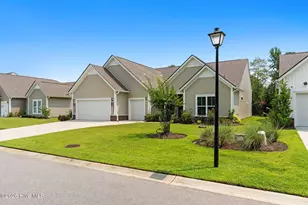
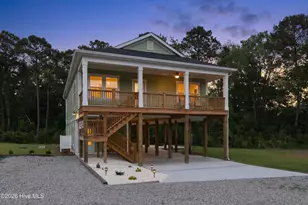
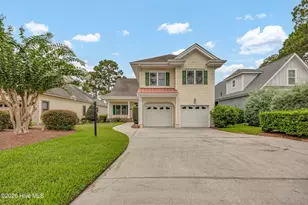
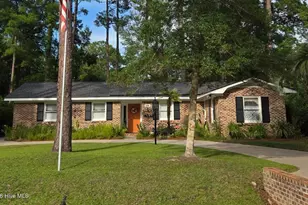
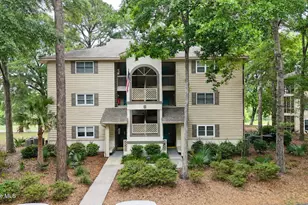
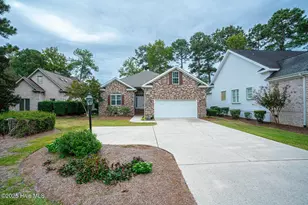
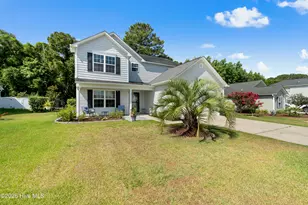
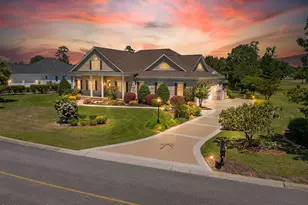
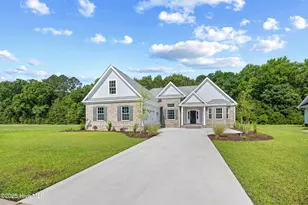
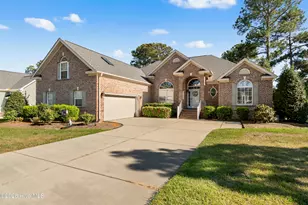
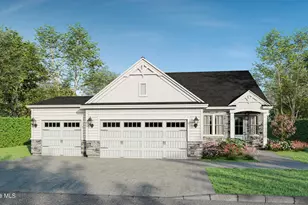
Welcome to your ideal golf and coastal retreat! This beautiful 2 story home is nestled in an exclusive golf community and directly overlooks the lush fairways of Brunswick Plantation. This gated community includes 24 hours of security, 27 hole Championship Golf Course on site (Separate membership is available), 11,000 sq. ft. amenity center with meeting and activity rooms, fitness center, two pools (salted indoor and outdoor), indoor catering kitchen, outdoor grilling area, walk to restaurants onsite, multiple tennis and pickle ball courts. Whether you're a golf enthusiast or simply love relaxing with a spectacular view, this home offers it all. The Saratoga plan is a newly constructed masterpiece and sits on a spacious 1/4 acre lot, offering both luxury and convenience in one stunning package. Step inside to this immaculate 3 bedroom, 2.5 bathroom home and be greeted by modern elegance at every turn. The 9-foot ceilings and 8-foot doorways on the first floor create an open and airy atmosphere, complemented by an abundance of windows that flood the home with natural light. Stunning craftsman details within this home include crown molding, upgraded trim, fireplace with built in shelving and so much more! Enjoy the peacefulness and tranquility of your spacious backyard while sitting on your rear screen covered porch taking it all in. Whether you're seeking relaxation or adventure, this neighborhood has it all. Hurry in to check out this home and turn your dream in to a reality!! ****Photos are staged for marketing and representational purposes only.****
Full Property Details
Full Property Details for 1061 Edenton Dr NW
General
- Sold For: $521,555
- HOA FEE: $8/month
- HOA FEE FREQ.: Annually
- Taxes: $95 (2024)
- Status: Closed
- Type: Single Family
- Source: 2253
- MLS ID: 100507389
- Added to Site: 381 day(s) ago
Interior
- Number of Rooms: 7
- Interior Features: Master Downstairs, Walk-in Closet(s), Tray Ceiling(s), High Ceilings, Entrance Foyer, Ceiling Fan(s), Pantry, Walk-in Shower, Walk-In Closet(s)
- Appliances: Vented Exhaust Fan, Built-In Microwave, Built-In Electric Oven, Dishwasher
- Furnishings: Unfurnished
- Flooring: Carpet, Laminate, Tile, Wood
Rooms
Bathrooms
- Total Bathrooms: 3
- Full Bathrooms: 2
- Half Bathrooms: 1
Bedrooms
- Total Bedrooms: 3
- Primary Bedroom: Primary Living Area
Other Rooms
- Laundry: Dryer Hookup, Washer Hookup, Laundry Room
Additional Information
- Shared Amenities: Barbecue, Clubhouse, Community Pool, Fitness Center, Gated, Golf Course, Indoor Pool, Maintenance Common Areas, Management, Meeting Room, Pickleball, Restaurant, Security, Tennis Court(s), Termite Bond, Trash
Exterior
- Exterior Features: Irrigation System
- Porch/Patio/Deck: Covered, Patio, Porch
Parking
- Garage: Yes
- Attached garage: Yes
- Garage Spaces: 2
- Parking Features: Attached, Concrete
Location
- County: Brunswick
- Subdivision: Brunswick Plantation
- Driving Directions: Come through the main entrance of Brunswick Plantation off of Hwy 17. Go through the security gate and continue on S Middleton Drive. Turn left on to Covington Drive NW and turn right on to Edenton Drive. Property will be on the right.
School Information
- High School District: Brunswick County Schools
- Elementary School: Jessie Mae Monroe Elementary
- Middle School: Shallotte Middle
- High School: West Brunswick
Community
- Association: Yes
- Assoc. Name: Waccamaw Management
Heating & Cooling
- Air Conditioning: Yes
- Cooling Type: Central Air, Attic Fan, Zoned, Heat Pump
- Heating Type: Heat Pump, Electric
Utilities
- Water: Community Water
- Utility Description: Cable Available, Sewer Connected, Underground Utilities, Water Connected
Structural Information
- Structure Type: Stick Built
- Construction: Concrete, Fiber Cement
- Basement Desc.: None
- Roof: Architectural Shingle
- Stories/Levels: 2
- Square Feet: 2,235
- Year Built: 2025
Lot Features
- Lot Size (Acres): 0.27
- Lot Size (Sq. Ft.): 11,805
- Lot Dimensions: 67 x 155 x 85 x 159
- Frontage: Paved, Paved
- Lot Features: On Golf Course
- Zoning: Co-Sbr-6000
- Fencing (Description): None
Financial Considerations
- For Sale: Yes
- Price Per Sq. Ft.: $241.57
- Association Fee: $98
- Assoc Fee Freq.: Annually
- Assessment Amount: $22,000
- Tax Amount: $95.24
- Tax Year: 2024
- Terms: Cash, Conventional, FHA, VA Loan
Disclosures and Reports
- Special Conditions: Standard
- Legal Description: L-677 PH-2 EDENTON PLAT 25/150
- Property ID: 209fa012
Listed by HQ Real Estate LLC, Cory M. Tolerton
Sold by Carolina Plantations RE-Leland, Rusty F Martin
Get Pre-Approved Today
Schools
Schools serving 1061 Edenton Dr NW
School District:Brunswick County Schools
| Name | Grades | Distance |
|---|---|---|
Jessie Mae Monroe Elementary 250 Pea Landing Road Northwest, Ash, NC 28420 | K-5 | 2.3 mi |
Shallotte Middle 225 Village Road, Shallotte, NC 28459 | 6-8 | 11.5 mi |
West Brunswick High 550 Whiteville Road Northwest, Shallotte, NC 28470 | 9-12 | 10.5 mi |
Disclaimer:
School attendance boundaries provided by ATTOM Data Solutions and are for reference only. Contact the school directly to verify enrollment eligibility.
Price & Sales History for 1061 Edenton Dr NW
Date
Details
Price
Change
Source
4/03/2026
Sold
$521,555
—
MLS
Disclaimer: Historical sales information is derived from public records provided by the county offices. Information is not guaranteed and should be independently verified.

Home Warranty : Included
1061 Edenton Drive NW, Calabash, NC 28467 (MLS# 100507389) is a Single Family property that was sold at $521,555 on April 03, 2026. Want to learn more about 1061 Edenton Drive NW? Do you have questions about finding other Single Family real estate for sale in Calabash? You can browse all Calabash real estate or contact a Coldwell Banker agent to request more information.