No photo available
$508,402
Property Description
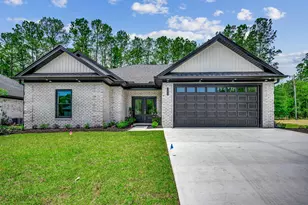
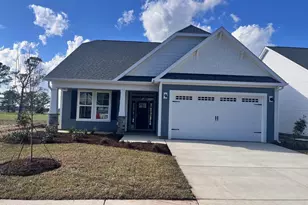
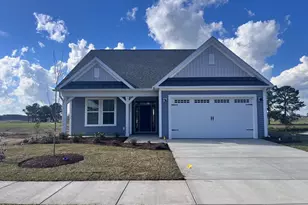
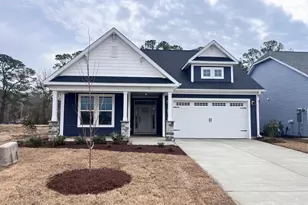
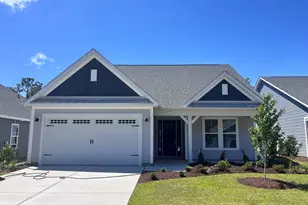
Stroll into the Boardwalk with nearly 2,100 square feet of first-floor coastal-inspired features and a fully finished second floor featuring a bedroom, full bath and loft. Upon entering from a large covered front porch, discover a foyer with an optional tray ceiling leading to a spacious drop zone area. Two bedrooms with large closets and a full bath are located on the left with an open dining area just ahead. Choose to add an intricate coffered ceiling across from optional built-in cabinets or beautiful barn doors. Create an intimate great room area with a tray ceiling or fireplace. A large, gourmet island in the kitchen offers additional seating and a surplus of counter space for large dinner parties or cooking large meals. Enjoy smaller meals with an extended breakfast area looking out onto the beautiful view of your backyard. From the great room, breeze through sliding glass doors onto a large covered porch with an optional outdoor fireplace. The Boardwalk's master suite offers an enormous walk-in closet accompanied by a beautiful master bath with multiple options for a deluxe seated shower or deep soaking tub. An optional second-floor plan adds a bedroom, full bath, walk-in closet, and linen closet alongside a spacious loft area. Use this space as a large guest suite, media room, storage, or recreational room. With options for personalizing this model to fit your every need, the Boardwalk is full of possibilities. Make the Boardwalk the model you call ''home'' today!
Full Property Details
Full Property Details for 1181 Halter Pl
General
- Sold For: $508,402
- HOA FEE: $226/month
- HOA FEE FREQ.: Annually
- Taxes: (2025)
- Status: Closed
- Type: Single Family
- Source: 2253
- MLS ID: 100540560
- Added to Site: 201 day(s) ago
Interior
- Number of Rooms: 10
- Interior Features: Master Downstairs, Walk-in Closet(s), Tray Ceiling(s), High Ceilings, Entrance Foyer, Kitchen Island, Pantry, Walk-in Shower, Walk-In Closet(s)
- Flooring: LVT/LVP, Carpet
Rooms
Bathrooms
- Total Bathrooms: 2
- Full Bathrooms: 2
Bedrooms
- Total Bedrooms: 3
- Primary Bedroom: Primary Living Area
Other Rooms
- Laundry: Dryer Hookup, Washer Hookup, Laundry Room
Additional Information
- Shared Amenities: Clubhouse, Comm Garden, Community Pool, Dog Park, Fitness Center, Maintenance Common Areas, Maintenance Roads, Pickleball, Sidewalks, Water
- Security/Safety: Smoke Detector(s)
Exterior
- Porch/Patio/Deck: Covered, Porch
Parking
- Garage: Yes
- Attached garage: Yes
- Garage Spaces: 2
- Parking Features: Garage Faces Front, Attached, Concrete, Garage Door Opener
Location
- County: Brunswick
- Subdivision: Coastal Club of the Carolinas
- Driving Directions: Use GPS Address - 1020 Dune Myrtle Dr - Calabash, NC 28467 From Wilmington: Take HWY 17 South towards MyrtleBeach. take a right onto Hickman Rd NW (HWY 57). Travel about 1.5 miles and turn left onto Calabash Rd NW. You will then veer right onto McLamb Rd NW. Go about .75 miles and turn right onto Farmstead Blvd. NW, and the Sales Trailer will be on your left.
School Information
- High School District: Brunswick County Schools
- Elementary School: Jessie Mae Monroe Elementary
- Middle School: Shallotte Middle
- High School: West Brunswick
Community
- Association: Yes
- Assoc. Name: Kuester Management Group
Heating & Cooling
- Cooling Type: Heat Pump
- Heating Type: Heat Pump, Electric
Utilities
- Sewer: Municipal Sewer
- Water: Public
- Utility Description: Sewer Connected, Underground Utilities, Water Connected
Structural Information
- Structure Type: Wood Frame, Stick Built
- Construction: Vinyl Siding, Wood Frame
- Roof: Architectural Shingle
- Stories/Levels: 1
- Square Feet: 2,189
- Year Built: 2025
Lot Features
- Lot Size (Acres): 0.16
- Lot Size (Sq. Ft.): 6,791
- Lot Dimensions: 56.77 x 122.93 x 56.59 x 123.64
- Frontage: Private Road, Paved, Paved
- Zoning: Co-R-7500
- Fencing (Description): None
Financial Considerations
- For Sale: Yes
- Price Per Sq. Ft.: $232.25
- Association Fee: $2,712
- Assoc Fee Freq.: Annually
- Tax Year: 2025
- Terms: Cash, Conventional, FHA, VA Loan
Disclosures and Reports
- Special Conditions: Standard
- Legal Description: L-137 PH-2 COASTAL CLUB OF THE CAROLINAS PL-160/94
- Property ID: 224md050
- Lot Number: 137
Listed and Sold by Today Homes Realty NC, LLC, Gregg S Russ and Today Homes Realty NC, LLC, Sandra M Finch
Get Pre-Approved Today
Schools
Schools serving 1181 Halter Pl
School District:Brunswick County Schools
| Name | Grades | Distance |
|---|---|---|
Jessie Mae Monroe Elementary 250 Pea Landing Road Northwest, Ash, NC 28420 | K-5 | 4.2 mi |
Shallotte Middle 225 Village Road, Shallotte, NC 28459 | 6-8 | 13.3 mi |
West Brunswick High 550 Whiteville Road Northwest, Shallotte, NC 28470 | 9-12 | 12.5 mi |
Disclaimer:
School attendance boundaries provided by ATTOM Data Solutions and are for reference only. Contact the school directly to verify enrollment eligibility.
Price & Sales History for 1181 Halter Pl
Date
Details
Price
Change
Source
3/26/2026
Sold
$508,402
—
MLS
Disclaimer: Historical sales information is derived from public records provided by the county offices. Information is not guaranteed and should be independently verified.

1181 Halter Place, Calabash, NC 28467 (MLS# 100540560) is a Single Family property that was sold at $508,402 on March 26, 2026. Want to learn more about 1181 Halter Place? Do you have questions about finding other Single Family real estate for sale in Calabash? You can browse all Calabash real estate or contact a Coldwell Banker agent to request more information.