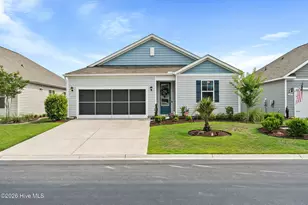
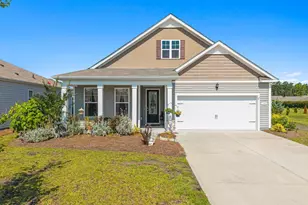
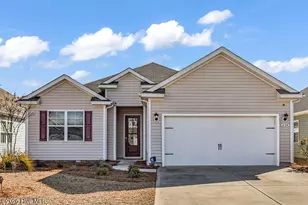
This is a carousel with tiles that activate property listing cards. Use the previous and next buttons to navigate.
1/1
$340,000
This is a carousel with tiles that activate property listing cards. Use the previous and next buttons to navigate.
1/1
Property Description
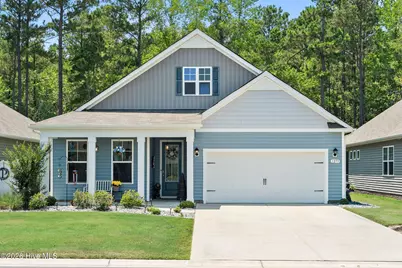
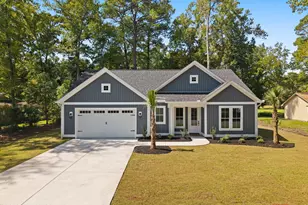
Welcome to your own slice of coastal paradise! This charming home boasts arguably one of the most attractive lots in the neighborhood, backing up to a beautiful, serene, wooded backdrop. Step inside to discover a bright and airy open-concept floorplan, perfectly complemented by a relaxed coastal color palette and an abundance of natural light. The chef-inspired kitchen features pristine white cabinets, elegant quartz countertops, and all new kitchen appliances in 2022. Upgrades flow seamlessly throughout the home, including crown molding in both the main living areas and the private owner's suite. The owner's suite also features a spacious walk-in shower. For effortless living, you'll find low-maintenance LVP flooring stretching across the main living areas, with durable tile in the laundry room and bathrooms. Equipped for modern convenience, the home includes an integrated smart home system, allowing you to easily control your thermostat and front door light. Better yet, yard maintenance is fully covered by your HOA dues, leaving you with nothing left to do but relax and enjoy your time at local beaches, fishing, or playing a round at one of the area's premier golf courses. Updates in 2024 include stone around flower beds and new paint throughout the house. In 2025 a whole house Carbon Filtration System and sod was laid in the front and side yards. For information about our preferred lender and the incentives you may qualify for, please ask your agent to review the agent comments for additional details.
Full Property Details
Full Property Details for 1273 Fence Post Ln
General
- Sold For: $340,000
- HOA FEE: $210/month
- HOA FEE FREQ.: Annually
- Taxes: $1,319 (2025)
- Status: Closed
- Type: Single Family
- Source: 2253
- MLS ID: 100581846
- Added to Site: 98 day(s) ago
Interior
- Number of Rooms: 6
- Interior Features: Master Downstairs, Walk-in Closet(s), High Ceilings, Entrance Foyer, Ceiling Fan(s), Pantry, Walk-in Shower, Blinds/Shades, Eat-in Kitchen, Walk-In Closet(s)
- Appliances: Built-In Microwave, Refrigerator, Ice Maker, Dishwasher, Electric Range
- Furnishings: Unfurnished
- Flooring: LVT/LVP, Carpet, Tile
Rooms
Bathrooms
- Total Bathrooms: 2
- Full Bathrooms: 2
Bedrooms
- Total Bedrooms: 3
- Primary Bedroom: Primary Living Area
Other Rooms
- Eat-in kitchen: Yes
- Laundry: Laundry Room
Additional Information
- Shared Amenities: Community Pool, Fitness Center, Maintenance Common Areas, Management, Street Lights
- Security/Safety: Smoke Detector(s)
Exterior
- Porch/Patio/Deck: Enclosed, Patio, Porch, Screened, Front Porch
Parking
- Garage: Yes
- Attached garage: Yes
- Garage Spaces: 2
- Parking Features: Garage Faces Front, Concrete, Garage Door Opener, On Site, Paved, Garage
Location
- County: Brunswick
- Subdivision: The Farm
- Driving Directions: Ocean Hwy W. Turn right on to Carolina Farms Blvd. Left on Slippery Rock Way, Left on Fence Post Lane. Home will be on your left.
School Information
- High School District: Brunswick County Schools
- Elementary School: Jessie Mae Monroe Elementary
- Middle School: Shallotte Middle
- High School: West Brunswick
Community
- Association: Yes
- Assoc. Name: CAMS
Heating & Cooling
- Air Conditioning: Yes
- Cooling Type: Central Air
- Heating Type: Electric, Heat Pump
Utilities
- Sewer: Municipal Sewer
- Water: Public
- Utility Description: Sewer Connected, Water Connected
Structural Information
- Structure Type: Wood Frame, Stick Built
- Construction: Vinyl Siding, Wood Frame
- Basement Desc.: None
- Roof: Architectural Shingle
- Entry Floor Number: 1
- Square Feet: 1,583
- Year Built: 2022
Lot Features
- Lot Size (Acres): 0.14
- Lot Size (Sq. Ft.): 6,242
- Lot Dimensions: 52 x 120 x 52 x 120
- Frontage: Paved, Paved
- Zoning: Cs-Prd
- Fencing (Description): None
Financial Considerations
- For Sale: Yes
- Price Per Sq. Ft.: $214.78
- Association Fee: $2,520
- Assoc Fee Freq.: Annually
- Assessment Amount: $337,590
- Tax Amount: $1,319.13
- Tax Year: 2025
- Terms: Cash, Conventional
Disclosures and Reports
- Special Conditions: Standard
- Legal Description: L-1707 Farm At Brunswick Ph-17 Plat 121/38
- Property ID: 225lg007
Listed by Coldwell Banker Sea Coast Advantage, Donna M Schulz
Sold by Beach Connection Realty, Chris Ward

Get Pre-Approved Today
Schools
Schools serving 1273 Fence Post Ln
School District:Brunswick County Schools
| Name | Grades | Distance |
|---|---|---|
Jessie Mae Monroe Elementary 250 Pea Landing Road Northwest, Ash, NC 28420 | K-5 | 1.8 mi |
Shallotte Middle 225 Village Road, Shallotte, NC 28459 | 6-8 | 10.7 mi |
West Brunswick High 550 Whiteville Road Northwest, Shallotte, NC 28470 | 9-12 | 9.9 mi |
Disclaimer:
School attendance boundaries provided by ATTOM Data Solutions and are for reference only. Contact the school directly to verify enrollment eligibility.
Price & Sales History for 1273 Fence Post Ln
Date
Details
Price
Change
Source
8/31/2026
Sold
$340,000
—
MLS
6/15/2026
Listed
$340,000
—
MLS
Disclaimer: Historical sales information is derived from public records provided by the county offices. Information is not guaranteed and should be independently verified.
1273 Fence Post Lane, Calabash, NC 28467 (MLS# 100581846) is a Single Family property that was sold at $340,000 on August 31, 2026. Want to learn more about 1273 Fence Post Lane? Do you have questions about finding other Single Family real estate for sale in Calabash? You can browse all Calabash real estate or contact a Coldwell Banker agent to request more information.