No photo available
$570,900
Property Description
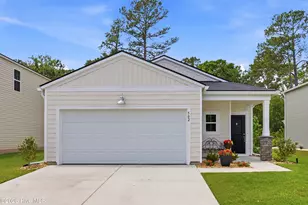
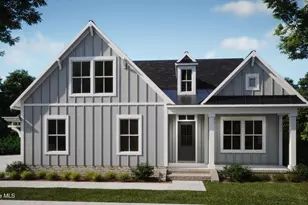
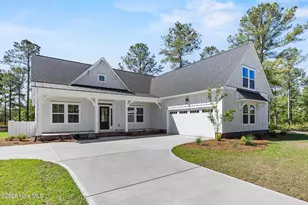
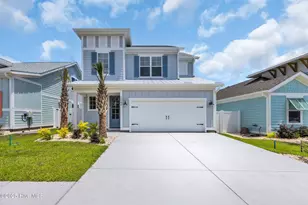
BUYER INCENTIVE BEING OFFERED BY BUILDER, PLEASE CONTACT FOR INFORMATION! Welcome to Kingfish Bay, Calabash's premier waterfront community, offering unparalleled amenities! The Oyster Cay floor plan offers an exceptional balance of open, airy spaces and private retreats, making it perfect for both entertaining and relaxing. The spacious living room seamlessly flows into the dining area and kitchen, providing a bright and welcoming environment. The large windows throughout allow natural light to flood the home, while the covered patio provides the perfect spot to enjoy the outdoors. The primary bedroom is a peaceful retreat, complete with a walk-in closet and an en-suite bath for added privacy and convenience. This home features two additional bedrooms, ideal for family or guests. A unique feature of this floor plan is the open-to-below space that enhances the living area, giving the home an added sense of volume and openness. Upstairs, you'll find a generously sized family room, perfect for movie nights, game days, or a quiet place to unwind. The second floor also includes a full bath and a hallway leading to two more spacious bedrooms. This versatile layout offers plenty of room to personalize based on your lifestyle needs. The Oyster Cay also offers a convenient garage, a laundry room, and additional storage space, ensuring that daily living is as easy as it is stylish. Whether you're hosting friends or enjoying some downtime, this home is designed to cater to both. As a resident of Kingfish Bay, you'll have exclusive access to the private Beach Club on Sunset Beach, which includes a full kitchen, cozy seating areas, decks with breathtaking views of the Atlantic Ocean, private parking, and showers. Just a short walk away, you'll enjoy the community's 5,000-square-foot clubhouse, which offers a resort-style pool, spa, fitness center, theatre room, decks with fire pits, and beautiful community gardens. Take a stroll to the Riverfront Park, Kingfish has it all.
Full Property Details
Full Property Details for 1561 Coastal Cv Ln
General
- Sold For: $570,900
- HOA FEE: $3,201
- Taxes: (2025)
- Status: Closed
- Type: Single Family
- Source: 2253
- MLS ID: 100533655
- Added to Site: 240 day(s) ago
Interior
- Number of Rooms: 11
- Interior Features: Master Downstairs, Walk-in Closet(s), High Ceilings, Solid Surface, Ceiling Fan(s), Pantry, Walk-in Shower, Walk-In Closet(s)
- Fireplace(s): None
- Appliances: Electric Oven, Electric Cooktop, Built-In Microwave, Refrigerator, Range, Ice Maker, Disposal, Dishwasher
- Furnishings: Unfurnished
- Flooring: LVT/LVP, Carpet, Tile
Rooms
Bathrooms
- Total Bathrooms: 3
- Full Bathrooms: 2
- Half Bathrooms: 1
Bedrooms
- Total Bedrooms: 3
- Primary Bedroom: Primary Living Area
Additional Information
- Shared Amenities: Waterfront Community, Beach Access, Clubhouse, Comm Garden, Community Pool, Fitness Center, Gated, Maintenance Common Areas, Maintenance Roads, Management, Meeting Room, Party Room, Sidewalks, Street Lights, Trail(s)
Exterior
- Exterior Features: Irrigation System, Cluster Mailboxes
- Porch/Patio/Deck: Covered, Patio
Parking
- Garage Spaces: 1
- Parking Features: Garage Faces Front, Concrete, Garage Door Opener
Location
- County: Brunswick
- Subdivision: Kingfish Bay
- Driving Directions: From Hwy 17, take Hwy 179 to the entrance of Kingfish Bay
School Information
- High School District: Brunswick County Schools
- Elementary School: Jessie Mae Monroe Elementary
- Middle School: Shallotte Middle
- High School: West Brunswick
Community
- Association: Yes
- Assoc. Name: CAMS
Heating & Cooling
- Air Conditioning: Yes
- Cooling Type: Central Air, Heat Pump
- Heating Type: Heat Pump, Electric
Utilities
- Sewer: Municipal Sewer, Brunswick County Public Utilities
- Water: Public
- Utility Description: Sewer Connected, Underground Utilities, Water Connected
Structural Information
- Structure Type: Wood Frame
- Construction: Fiber Cement
- Roof: Shingle
- Stories/Levels: 2
- Square Feet: 1,910
- Year Built: 2025
Lot Features
- Lot Size (Acres): 0.08
- Lot Size (Sq. Ft.): 3,485
- Lot Dimensions: 43 x 81 x 43 x 81
- Frontage: Private Road, Maintained, Paved, Paved
- Lot Features: Water Access Comm
- Zoning: CA-R-6
- Fencing (Description): Privacy, Back Yard, Vinyl
Water Features
- Water Front Desc.: Water Access Comm
Financial Considerations
- For Sale: Yes
- Price Per Sq. Ft.: $311.52
- Association Fee: $3,201
- Assessment Amount: $90,000
- Tax Year: 2025
- Terms: Cash, Conventional
Disclosures and Reports
- Special Conditions: Standard
- Legal Description: L-C56 PH-SUNSET POINTE 1.000 AC KINGFISH BAY PL-140/6-8
- Property ID: 255ah019
Listed by RE/MAX Southern Shores, Scott S Ellis
Sold by RE/MAX Southern Shores, Kimberleigh M Shelley
Get Pre-Approved Today
Schools
Schools serving 1561 Coastal Cv Ln
School District:Brunswick County Schools
| Name | Grades | Distance |
|---|---|---|
Jessie Mae Monroe Elementary 250 Pea Landing Road Northwest, Ash, NC 28420 | K-5 | 4 mi |
Shallotte Middle 225 Village Road, Shallotte, NC 28459 | 6-8 | 11 mi |
West Brunswick High 550 Whiteville Road Northwest, Shallotte, NC 28470 | 9-12 | 10.5 mi |
Disclaimer:
School attendance boundaries provided by ATTOM Data Solutions and are for reference only. Contact the school directly to verify enrollment eligibility.
Price & Sales History for 1561 Coastal Cv Ln
Date
Details
Price
Change
Source
1/05/2026
Sold
$570,900
—
MLS
Disclaimer: Historical sales information is derived from public records provided by the county offices. Information is not guaranteed and should be independently verified.

1561 Coastal Cove Lane, Calabash, NC 28467 (MLS# 100533655) is a Single Family property that was sold at $570,900 on January 05, 2026. Want to learn more about 1561 Coastal Cove Lane? Do you have questions about finding other Single Family real estate for sale in Calabash? You can browse all Calabash real estate or contact a Coldwell Banker agent to request more information.