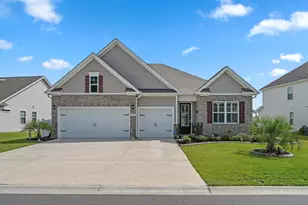
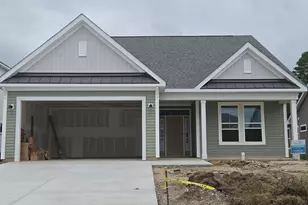
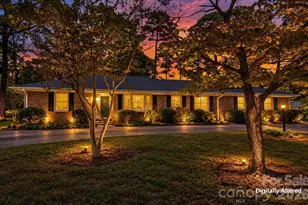
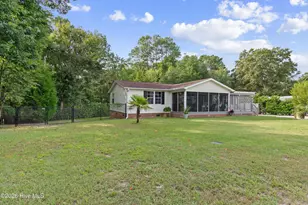
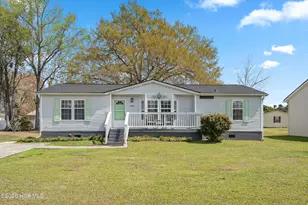
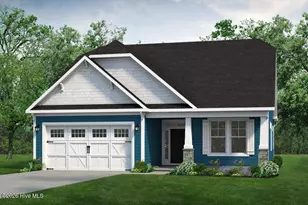
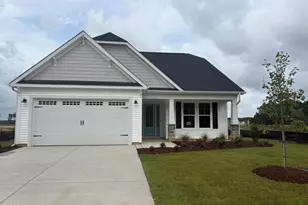
Full Property Details for 1708 Myrica Trail NW
General
- Sold For: $538,608
- HOA FEE: $226/month
- HOA FEE FREQ.: Annually
- Taxes: (2026)
- Status: Closed
- Type: Single Family
- Source: 2253
- MLS ID: 100574751
- Added to Site: 149 day(s) ago
Interior
- Number of Rooms: 8
- Interior Features: Master Downstairs, Walk-in Closet(s), Tray Ceiling(s), High Ceilings, Entrance Foyer, Kitchen Island, Pantry, Walk-in Shower, Gas Log, Walk-In Closet(s)
- Fireplace: Yes
- Number of Fireplaces: 1
- Fireplace(s): Gas Log
- Flooring: LVT/LVP, Carpet, Tile, Vinyl
Rooms
- Total Bathrooms: 3
- Full Bathrooms: 3
- Total Bedrooms: 4
- Primary Bedroom: Primary Living Area
Additional Information
- Shared Amenities: Clubhouse, Comm Garden, Community Pool, Dog Park, Fitness Center, Maintenance Common Areas, Maintenance Roads, Park, Pickleball, Picnic Area, Sidewalks, Trail(s), Cable TV
- Security/Safety: Smoke Detector(s)
Exterior
- Porch/Patio/Deck: Covered, Porch
Parking
- Garage: Yes
- Attached garage: Yes
- Garage Spaces: 4
- Parking Features: Garage Faces Front, Attached, Concrete, Garage Door Opener
Location
- County: Brunswick
- Subdivision: Coastal Club of the Carolinas
- Driving Directions: Use GPS address 1020 Dune Myrtle Dr Calabash. From Wilmington take HWY 17 South towards Myrtle Beach. Take a right on Hickman Rd. (HWY 57). Approximately 1.5 miles turn left on McLamb Rd. stay right on McLamb Rd. approximately .75 miles turn right on Farmstead Blvd. the Welcome Center will be on the left.
School Information
- High School District: Brunswick County Schools
- Elementary School: Jessie Mae Monroe Elementary
- Middle School: Shallotte Middle
- High School: West Brunswick
Community
- Association: Yes
- Assoc. Name: Kuester Management Group
Heating & Cooling
- Cooling Type: Heat Pump
- Heating Type: Heat Pump, Fireplace Insert, Electric, Zoned
Utilities
- Sewer: Municipal Sewer
- Water: Public
- Utility Description: Sewer Connected, Water Available, Water Connected
Structural Information
- Structure Type: Wood Frame, Stick Built
- Construction: Concrete, Brick Veneer, Vinyl Siding, Wood Frame
- Roof: Architectural Shingle
- Entry Floor Number: 1
- Square Feet: 2,604
- Year Built: 2026
- Property Condition: Under Construction
Lot Features
- Lot Size (Acres): 0.23
- Lot Size (Sq. Ft.): 9,820
- Lot Dimensions: Various
- Frontage: Private Road, Paved, Paved
- Zoning: Co-R-7500
- Fencing (Description): None
Financial Considerations
- For Sale: Yes
- Price Per Sq. Ft.: $206.84
- Association Fee: $2,712
- Assoc Fee Freq.: Annually
- Tax Year: 2026
- Terms: Cash, Conventional, FHA, USDA Loan, VA Loan
Disclosures and Reports
- Special Conditions: Standard
- Legal Description: L-324 PH-4A COASTAL CLUB OF THE CAROLINAS PL-173/58
- Property ID: 224me013
- Lot Number: 324
Listed and Sold by Today Homes Realty NC, LLC, Sandra M Finch and Today Homes Realty NC, LLC, Gregg S Russ