No photo available
$670,000
Property Description
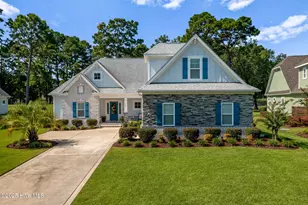
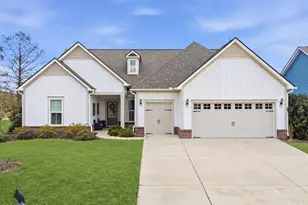
Designer renovated home in desirable Brunswick Plantation. This home does not require flood insurance, being in zone ''x''. This home has breathtaking views of the open golf course just beyond your backyard. This immaculate property features an array of luxurious upgrades, starting with new wide plank wood floors and tile. The spacious, open concept design flows effortlessly, highlighting a gourmet kitchen equipped with Cafe appliances, a Kucht built-in refrigerator, and a convenient under-counter double drawer refrigerator. The sleek quartz and quartzite countertops, paired with the quartzite backsplash, are complemented by the new cabinetry, modern light fixtures, and under-cabinet lighting. Every detail has been thoughtfully considered, including an instant hot water and extra cabinets on either side of the kitchen peninsula for added storage and functionality. The home offers a brand new HVAC system and a new fortified roof that saves on insurance. it has a whole-house Halo water filtration system and state of the art hot water tank with a booster to ensure comfort and efficiency. The primary bathroom is your personal retreat, featuring a extra large tub, a beautiful new vanity, a quartz countertop, spacious tile shower, and elegant new lighting. The sunroom opens to a large deck that perfect for entertaining and has panoramic views of the lush golf course. Whether you're enjoying your morning coffee or hosting sunset dinners, this outdoor area is a true highlight of the home. As part of the well established Brunswick Plantation neighborhood, you will have access to a wealth of amenities including golf, tennis and pickleball courts, indoor and outdoor pools, a fitness center, and on-site dining options. With a blend of tranquility, luxury, and recreation, this home offers the ultimate lifestyle for those seeking both relaxation and activity.
Full Property Details
Full Property Details for 191 S Middleton Dr NW
General
- Sold For: $670,000
- HOA FEE: $93/month
- HOA FEE FREQ.: Annually
- Taxes: $2,160 (2025)
- Status: Closed
- Type: Single Family
- Source: 2253
- MLS ID: 100548441
- Added to Site: 140 day(s) ago
Interior
- Number of Rooms: 8
- Interior Features: Master Downstairs, Walk-in Closet(s), Vaulted Ceiling(s), Tray Ceiling(s), High Ceilings, Entrance Foyer, Mud Room, Bookcases, Kitchen Island, Ceiling Fan(s), Walk-in Shower, Blinds/Shades, Gas Log, Walk-In Closet(s)
- Fireplace: Yes
- Fireplace(s): Gas Log
- Appliances: Mini Refrigerator, Washer, Refrigerator, Range, Dryer, Dishwasher
- Furnishings: Unfurnished
- Flooring: LVT/LVP, Tile, Wood
Rooms
Bathrooms
- Total Bathrooms: 4
- Full Bathrooms: 3
- Half Bathrooms: 1
Bedrooms
- Total Bedrooms: 4
- Primary Bedroom: Primary Living Area
Other Rooms
- Laundry: Laundry Room
Additional Information
- Shared Amenities: Clubhouse, Community Pool, Fitness Center, Gated, Golf Course, Indoor Pool, Maintenance Grounds, Maintenance Roads, Management, Master Insure, Pickleball, Restaurant, Security, Spa/Hot Tub, Street Lights, Tennis Court(s)
- Security/Safety: Smoke Detector(s)
Exterior
- Porch/Patio/Deck: Deck, Porch, Screened
Parking
- Garage: Yes
- Attached garage: Yes
- Garage Spaces: 2
- Parking Features: Garage Faces Front, Circular Driveway, Concrete, Garage Door Opener
Location
- County: Brunswick
- Subdivision: Brunswick Plantation
- Driving Directions: Hwy 17s, turn right into Brunswick Plantation. Home is on the left
School Information
- High School District: Brunswick County Schools
- Elementary School: Jessie Mae Monroe Elementary
- Middle School: Shallotte Middle
- High School: West Brunswick
Community
- Association: Yes
- Assoc. Name: Brunswick Plantation POA INC
- Pets Allowed: Yes
Heating & Cooling
- Air Conditioning: Yes
- Cooling Type: Central Air, Heat Pump
- Heating Type: Heat Pump, Electric
Utilities
- Sewer: Municipal Sewer
- Water: Public
- Utility Description: Sewer Connected, Water Connected
Structural Information
- Structure Type: Wood Frame, Stick Built
- Construction: Brick, Brick Veneer, Wood Frame
- Basement Desc.: None
- Roof: See Remarks
- Square Feet: 2,696
- Year Built: 2006
Lot Features
- Lot Size (Acres): 0.37
- Lot Size (Sq. Ft.): 16,117
- Lot Dimensions: 103 x 174 x 85 x 171
- Frontage: Maintained, Paved, Paved
- Lot Features: On Golf Course, Level
- Zoning: Co-Sbr-6000
- Fencing (Description): None
Financial Considerations
- For Sale: Yes
- Price Per Sq. Ft.: $259.27
- Association Fee: $1,116
- Assoc Fee Freq.: Annually
- Assessment Amount: $514,820
- Tax Amount: $2,160.68
- Tax Year: 2025
- Terms: Cash, Conventional, FHA, VA Loan
Disclosures and Reports
- Special Conditions: Standard
- Legal Description: L78 PHA 1 Bruns Plant Plat w/9-11
- Property ID: 210ia078
- Lot Number: 78
Listed by Coldwell Banker Sea Coast Advantage, Crystal S Gragg
Sold by Realty ONE Group Dockside North, Brian S Sullivan and Realty ONE Group Dockside North, Theresa Ruscigno-Fleischner
Get Pre-Approved Today
Schools
Schools serving 191 S Middleton Dr NW
School District:Brunswick County Schools
| Name | Grades | Distance |
|---|---|---|
Jessie Mae Monroe Elementary 250 Pea Landing Road Northwest, Ash, NC 28420 | K-5 | 1.3 mi |
Shallotte Middle 225 Village Road, Shallotte, NC 28459 | 6-8 | 10.5 mi |
West Brunswick High 550 Whiteville Road Northwest, Shallotte, NC 28470 | 9-12 | 9.6 mi |
Disclaimer:
School attendance boundaries provided by ATTOM Data Solutions and are for reference only. Contact the school directly to verify enrollment eligibility.
Price & Sales History for 191 S Middleton Dr NW
Date
Details
Price
Change
Source
3/23/2026
Sold
$670,000
—
MLS
Disclaimer: Historical sales information is derived from public records provided by the county offices. Information is not guaranteed and should be independently verified.

191 S Middleton Drive NW, Calabash, NC 28467 (MLS# 100548441) is a Single Family property that was sold at $670,000 on March 23, 2026. Want to learn more about 191 S Middleton Drive NW? Do you have questions about finding other Single Family real estate for sale in Calabash? You can browse all Calabash real estate or contact a Coldwell Banker agent to request more information.