No photo available
$413,500
Property Description
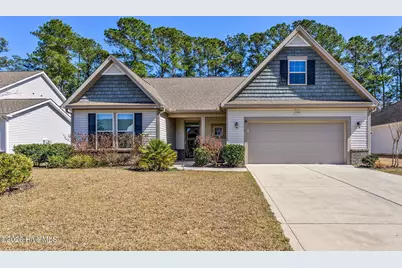
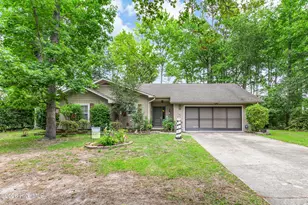
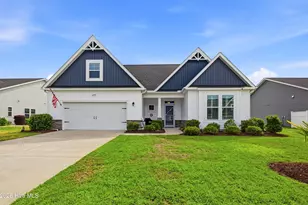
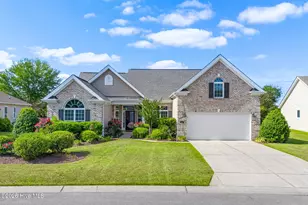
Beautifully maintained 2018 move-in ready single-level home with 3 bedrooms and 2 baths located in the desirable Spring Mill Plantation community on a private nearly quarter-acre lot, offering a comfortable setting for relaxed coastal living. This home features excellent curb appeal with attractive landscaping, a front-facing two-car garage and extended driveway. Inside, a wide welcoming foyer opens to a spacious open-concept living area designed for both everyday living and effortless entertaining. The kitchen features upgraded granite countertops, a large center island, gas cooktop, wall oven, built-in microwave, stainless appliances, and a generously sized pantry. The dining area is filled with natural light thanks to its angled bay-style wall of windows and opens to a covered and extended patio, creating the perfect outdoor living space for dining, relaxing, or entertaining while enjoying peaceful private wooded views. The spacious primary suite includes a tray ceiling, a bright bay-style window wall, and an ensuite bath with tiled walk-in shower and dual sinks. The split floor plan offers added privacy, with two additional bedrooms and a full bath. Designed for the convenience of single-level living, additional features include a large laundry room with washer and dryer included, generous storage, and an attached two-car garage. Residents enjoy access to the community pool and clubhouse, adding to the neighborhood's welcoming atmosphere. Ideally located in the Calabash area of Brunswick County, this home is minutes from beaches, golf courses, restaurants, and coastal attractions, with convenient access to the growing Highway 17 corridor where new shopping, dining, grocery stores, and everyday conveniences continue to expand. Nearby Calabash, known as the ''Seafood Capital of the World,'' offers charming waterfront dining and the laid-back character that makes this coastal area so special.
Full Property Details
Full Property Details for 2050 Lindrick Ct NW
General
- Sold For: $413,500
- HOA FEE: $117/month
- HOA FEE FREQ.: Annually
- Taxes: (2026)
- Status: Closed
- Type: Single Family
- Source: 2253
- MLS ID: 100559245
- Added to Site: 81 day(s) ago
Interior
- Number of Rooms: 7
- Interior Features: Master Downstairs, High Ceilings, Solid Surface, Ceiling Fan(s), Walk-in Shower, Blinds/Shades
- Appliances: Gas Cooktop, Built-In Microwave, Built-In Electric Oven, Washer, Refrigerator, Dryer, Disposal, Dishwasher
- Flooring: Carpet, Laminate, Tile
Rooms
Bathrooms
- Total Bathrooms: 2
- Full Bathrooms: 2
Bedrooms
- Total Bedrooms: 3
- Primary Bedroom: Primary Living Area
Other Rooms
- Laundry: Dryer Hookup, Washer Hookup, Laundry Room
Additional Information
- Shared Amenities: Clubhouse, Community Pool
Exterior
- Porch/Patio/Deck: Patio
Parking
- Garage: Yes
- Attached garage: Yes
- Garage Spaces: 2
- Parking Features: Garage Faces Front, Concrete, Garage7
Location
- County: Brunswick
- Subdivision: Spring Mill
- Driving Directions: From Hwy 17 S, right turn onto Calabash Rd, and make a left onto Springmill Plantaiton Blvd, left onto Tralee Dr, left onto Kilkee Dr and follow until Lindrick Ct.
School Information
- High School District: Brunswick County Schools
- Elementary School: Jessie Mae Monroe Elementary
- Middle School: Shallotte Middle
- High School: West Brunswick
Community
- Association: Yes
- Assoc. Name: Kuester Management
Heating & Cooling
- Air Conditioning: Yes
- Cooling Type: Central Air, Heat Pump
- Heating Type: Heat Pump, Electric
Utilities
- Sewer: Municipal Sewer
- Water: Public
- Utility Description: Sewer Connected, Water Connected
Structural Information
- Architectural Style: STR
- Structure Type: Wood Frame, Stick Built
- Construction: Brick Veneer, Vinyl Siding, Wood Frame
- Basement Desc.: None
- Roof: Architectural Shingle
- Entry Floor Number: 1
- Square Feet: 2,075
- Year Built: 2018
Lot Features
- Lot Size (Acres): 0.22
- Lot Size (Sq. Ft.): 9,627
- Lot Dimensions: 129 x 75 x 128 x 75
- Frontage: Paved, Paved
- Zoning: R75
- Fencing (Description): None
Financial Considerations
- For Sale: Yes
- Price Per Sq. Ft.: $203.81
- Association Fee: $1,404
- Assoc Fee Freq.: Annually
- Assessment Amount: $418,540
- Tax Year: 2026
- Terms: Cash, FHA, VA Loan
Disclosures and Reports
- Special Conditions: Standard
- Legal Description: L-187 PH-2 ABERDEEN AT SPGML PLANT PL 101/24
- Property ID: 240af025
Listed by RE/MAX Southern Shores, Chrissy A Webb
Sold by Silver Coast Properties, Colleen Teifer
Get Pre-Approved Today
Schools
Schools serving 2050 Lindrick Ct NW
School District:Brunswick County Schools
| Name | Grades | Distance |
|---|---|---|
Jessie Mae Monroe Elementary 250 Pea Landing Road Northwest, Ash, NC 28420 | K-5 | 4.3 mi |
Shallotte Middle 225 Village Road, Shallotte, NC 28459 | 6-8 | 13.2 mi |
West Brunswick High 550 Whiteville Road Northwest, Shallotte, NC 28470 | 9-12 | 12.4 mi |
Disclaimer:
School attendance boundaries provided by ATTOM Data Solutions and are for reference only. Contact the school directly to verify enrollment eligibility.
Price & Sales History for 2050 Lindrick Ct NW
Date
Details
Price
Change
Source
5/05/2026
Sold
$413,500
—
MLS
Disclaimer: Historical sales information is derived from public records provided by the county offices. Information is not guaranteed and should be independently verified.

2050 Lindrick Court NW, Calabash, NC 28467 (MLS# 100559245) is a Single Family property that was sold at $413,500 on May 05, 2026. Want to learn more about 2050 Lindrick Court NW? Do you have questions about finding other Single Family real estate for sale in Calabash? You can browse all Calabash real estate or contact a Coldwell Banker agent to request more information.