No photo available
$405,000
Property Description
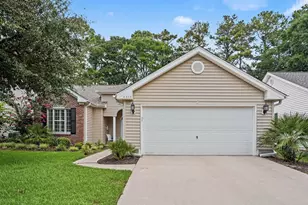
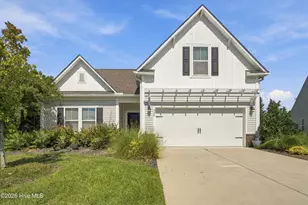
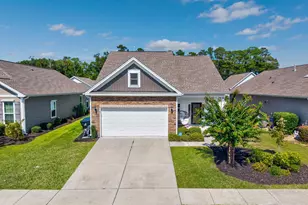
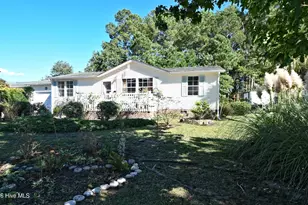
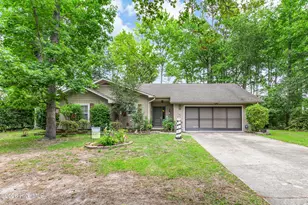
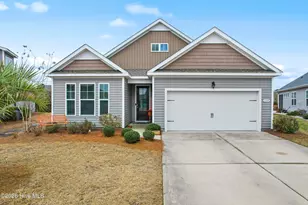
Dreaming of comfort, convenience and the coast in Carolina Shores? With thoughtful details inside and out, this 3 bedroom 2.5 bath home offers modern convenience, timeless finishes, and a layout designed for both everyday living and entertaining. With 2225 sqft this home has all the upgrades in a single story layout as well as a year home warranty for additional peace of mind. At first sight you'll be greeted by a stone accented 2 car garage, concrete stamped garden beds highlighting palms and shrubs. Step inside the double front entry doors and enter the trey ceiling foyer with soaring 11-foot ceilings, wood flooring, and classic columns that set the tone for the rest of this stylish home. The open floor plan gives way to a gourmet kitchen featuring granite countertops and kitchen island, grey cabinetry, a white subway tile backsplash, and modern pendant lighting. Stainless steel Frigidaire appliances include an electric stove, microwave, dishwasher, disposal, and refrigerator, plus a pantry for extra storage. A cozy eat-in kitchen area flows seamlessly into the dining room area and living space, with access to the screened porch and extended patio via double sliding glass doors, perfect for entertaining. The luxurious owner's suite boasts a trey ceiling, 9-foot ceilings rising to 10 feet in the tray, and a spa-like bath with dual vanities, double-door entry, toilet room, step-in shower with transom window, and a linen closet. The expansive walk-in closet completes this private retreat. One additional bedroom offers a vaulted ceiling and tons of natural light as well as while the other can be a perfect guest room, sitting area, office or den. The full hall bath features a transom window, tile flooring, and its own linen closet. The laundry room is tiled with added shelving and comes equipped with a Whirlpool washer and dryer. There is also a a powder room with a pedestal sink which is ideal for guests. The built-in mudroom is the perfect drop zone for coats and shoes and pull-down stairs in the 2 car garage provides access to additional floored storage adding convenience and organization. Throughout the home, enjoy window blinds, curtains & ceiling fans for added comfort and furnishings also negotiable if desired! Calabash Lakes features resort-like amenities including pool, clubhouse, tennis and pickleball courts and ground maintenance! The home offers the perfect location in a growing area close to grocery, shops and restaurants as well as being minutes from the South Carolina border and only a 10-minute drive to Sunset Beach!
Full Property Details
Full Property Details for 3070 Cres Lake Dr
General
- Sold For: $405,000
- HOA FEE: $162/month
- HOA FEE FREQ.: Annually
- Taxes: $2,146 (2025)
- Status: Closed
- Type: Single Family
- Source: 2253
- MLS ID: 100550824
- Added to Site: 127 day(s) ago
Interior
- Number of Rooms: 8
- Interior Features: Master Downstairs, Walk-in Closet(s), Tray Ceiling(s), High Ceilings, Entrance Foyer, Mud Room, Solid Surface, Kitchen Island, Ceiling Fan(s), Furnished, Pantry, Walk-in Shower, Blinds/Shades, Walk-In Closet(s)
- Appliances: Electric Oven, Built-In Microwave, Washer, Refrigerator, Dryer, Disposal, Dishwasher
- Furnishings: Negotiable
- Flooring: Carpet, Tile, Wood
Rooms
Bathrooms
- Total Bathrooms: 3
- Full Bathrooms: 2
- Half Bathrooms: 1
Bedrooms
- Total Bedrooms: 3
- Primary Bedroom: Primary Living Area
Other Rooms
- Laundry: Laundry Room
Additional Information
- Shared Amenities: Clubhouse, Community Pool, Fitness Center, Game Room, Maintenance Common Areas, Maintenance Grounds, Maintenance Roads, Management, Pickleball, Sidewalks, Street Lights, Tennis Court(s)
- Security/Safety: Smoke Detector(s)
Exterior
- Porch/Patio/Deck: Patio, Porch, Screened, Rear Porch
Parking
- Garage: Yes
- Attached garage: Yes
- Garage Spaces: 2
- Parking Features: Garage Faces Front, Concrete, Garage Door Opener, Garage6, Garage7
Location
- County: Brunswick
- Subdivision: Calabash Lakes
- Driving Directions: Take Hwy 17 to Thomasboro Road. Turn into Calabash Lakes community on Calabash Lakes Blvd. Turn Right onto Crescent Lake Dr. Home will be on the left.
School Information
- High School District: Brunswick County Schools
- Elementary School: Jessie Mae Monroe Elementary
- Middle School: Shallotte Middle
- High School: West Brunswick
Community
- Association: Yes
- Assoc. Name: Calabash Lakes HOA
Heating & Cooling
- Air Conditioning: Yes
- Cooling Type: Central Air
- Heating Type: Electric, Heat Pump
Utilities
- Sewer: Municipal Sewer
- Water: Public
- Utility Description: Sewer Connected, Water Connected
Structural Information
- Structure Type: Wood Frame, Stick Built
- Construction: Stone, Vinyl Siding, Wood Frame
- Basement Desc.: None
- Roof: Architectural Shingle
- Entry Floor Number: 1
- Square Feet: 2,225
- Year Built: 2016
Lot Features
- Lot Size (Acres): 0.25
- Lot Size (Sq. Ft.): 10,716
- Lot Dimensions: 78.29 x 170.94 x 51.17 x 161.01
- Frontage: Private Road, Maintained, Paved, Paved
- Zoning: CS-R8
- Fencing (Description): None
Financial Considerations
- For Sale: Yes
- Price Per Sq. Ft.: $191.01
- Association Fee: $1,944
- Assoc Fee Freq.: Annually
- Assessment Amount: $395,090
- Tax Amount: $2,146.3
- Tax Year: 2025
- Terms: Cash, Conventional, FHA, USDA Loan, VA Loan
Disclosures and Reports
- Special Conditions: Standard
- Legal Description: L-373 PH-3A CALABASH LAKES PL 95/14
- Property ID: 240de027
- Lot Number: 373
Listed by Discover NC Homes, The Dooley Group
Sold by Intracoastal Realty, Living Coastal Team
Get Pre-Approved Today
Schools
Schools serving 3070 Cres Lake Dr
School District:Brunswick County Schools
| Name | Grades | Distance |
|---|---|---|
Jessie Mae Monroe Elementary 250 Pea Landing Road Northwest, Ash, NC 28420 | K-5 | 2.2 mi |
Shallotte Middle 225 Village Road, Shallotte, NC 28459 | 6-8 | 10.8 mi |
West Brunswick High 550 Whiteville Road Northwest, Shallotte, NC 28470 | 9-12 | 10 mi |
Disclaimer:
School attendance boundaries provided by ATTOM Data Solutions and are for reference only. Contact the school directly to verify enrollment eligibility.
Price & Sales History for 3070 Cres Lake Dr
Date
Details
Price
Change
Source
4/30/2026
Sold
$405,000
—
MLS
Disclaimer: Historical sales information is derived from public records provided by the county offices. Information is not guaranteed and should be independently verified.

Home Warranty : Included
3070 Crescent Lake Drive, Calabash, NC 28467 (MLS# 100550824) is a Single Family property that was sold at $405,000 on April 30, 2026. Want to learn more about 3070 Crescent Lake Drive? Do you have questions about finding other Single Family real estate for sale in Calabash? You can browse all Calabash real estate or contact a Coldwell Banker agent to request more information.