No photo available
$395,000
Property Description
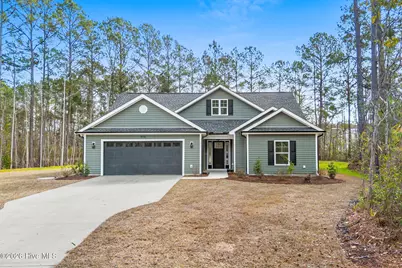
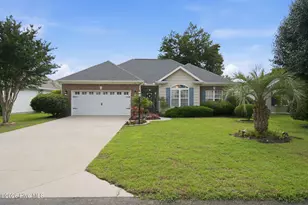
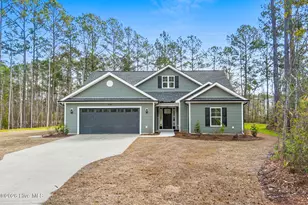
Back to market due to no fault of the seller! Fantastic Opportunity to Own the Popular Pelican B Floor Plan in Carolina Shores! Under construction expected to be completed late fall! This beautifully designed 3-bedroom, 2-bath home sits on an oversized lot and offers a well-thought-out split-bedroom layout with stunning attention to detail throughout. From the moment you step inside, you'll notice the upgraded features-coffered ceilings, extensive trim work, and an open-concept living space perfect for both everyday living and entertaining. The gourmet kitchen is a showstopper, featuring 42-inch white cabinetry, a spacious center island, and a walk-in pantry. Adjacent is a designated laundry room with direct access to the 2-car garage, which includes attic storage for added convenience. The primary suite is tucked away at the back of the home for privacy and showcases tray ceilings, a walk-in closet, and a luxurious en-suite bathroom complete with a custom tile shower and dual vanities. Two additional bedrooms are located at the front of the home, sharing a full guest bathroom and multiple storage closets. Step outside to enjoy the screened-in back patio-a perfect spot to relax and enjoy the beautiful Carolina weather year-round. Located right on the NC/SC border, Carolina Shores gives you easy access to both Calabash and Little River, offering a variety of local restaurants, pristine beaches, and championship golf courses just minutes away. Don't miss your chance-ask about our lot and home packages today!
Full Property Details
Full Property Details for 414 Laurel Ct NW
General
- Sold For: $395,000
- HOA FEE: $33/month
- HOA FEE FREQ.: Annually
- Taxes: (2025)
- Status: Closed
- Type: Single Family
- Source: 2253
- MLS ID: 100513305
- Added to Site: 103 day(s) ago
Interior
- Number of Rooms: 3
- Interior Features: Master Downstairs, Walk-in Closet(s), Tray Ceiling(s), High Ceilings, Entrance Foyer, Kitchen Island, Ceiling Fan(s), Pantry, Walk-in Shower, Walk-In Closet(s)
- Appliances: Built-In Microwave, Refrigerator, Range, Dishwasher
- Furnishings: Unfurnished
- Flooring: LVT/LVP, Tile
Rooms
Bathrooms
- Total Bathrooms: 2
- Full Bathrooms: 2
Bedrooms
- Total Bedrooms: 3
- Primary Bedroom: Primary Living Area
Other Rooms
- Laundry: Dryer Hookup, Washer Hookup, Laundry Room
Additional Information
- Shared Amenities: Clubhouse, Community Pool, Maintenance Common Areas, Maintenance Roads, Pickleball, Picnic Area, Playground, Street Lights, Taxes, Tennis Court(s)
Exterior
- Porch/Patio/Deck: Porch, Screened
Parking
- Garage: Yes
- Attached garage: Yes
- Garage Spaces: 2
- Parking Features: Garage Faces Front, Attached, Concrete, Garage Door Opener, Paved
Location
- County: Brunswick
- Subdivision: Carolina Shores North
- Driving Directions: From US 17 N/Ocean Hwy, to Boundaryline Dr NW in Carolina Shores Take Boundary Loop Rd NW to Laurel Ct NW Turn left onto Boundaryline Dr NW Turn right onto Boundary Loop Rd NW Turn right onto Sandlewood Dr NW Turn right onto Laurel Ct NW
School Information
- High School District: Brunswick County Schools
- Elementary School: Jessie Mae Monroe Elementary
- Middle School: South Brunswick
- High School: South Brunswick
Community
- Association: Yes
- Assoc. Name: Carolina Shores North
Heating & Cooling
- Air Conditioning: Yes
- Cooling Type: Central Air, Heat Pump
- Heating Type: Heat Pump, Electric, Forced Air
Utilities
- Sewer: Public Sewer
- Water: Public, Public2
- Utility Description: Sewer Available, Underground Utilities, Water Available
Structural Information
- Structure Type: Wood Frame, Stick Built, See Remarks
- Construction: Concrete, See Remarks, Brick Veneer, Vinyl Siding, Wood Frame
- Basement Desc.: None
- Roof: Architectural Shingle
- Stories/Levels: 1
- Square Feet: 1,600
- Year Built: 2025
Lot Features
- Lot Size (Acres): 0.49
- Lot Size (Sq. Ft.): 21,173
- Lot Dimensions: 40 x 180 x 95 x 100 x 180
- Frontage: City Street, State Road, Paved, Paved
- Lot Features: Cul-De-Sac
- Zoning: R75
- Fencing (Description): None
Financial Considerations
- For Sale: Yes
- Price Per Sq. Ft.: $250
- Association Fee: $400
- Assoc Fee Freq.: Annually
- Assessment Amount: $30,000
- Tax Year: 2025
- Terms: Cash, Conventional, FHA, VA Loan
Disclosures and Reports
- Special Conditions: Standard
- Legal Description: L-261 CAROLINA SHORES PL K/194-196
- Property ID: 240bd008
Listed by eXp Realty, Tucker K Davis
Sold by Keller Williams Innovate-OKI, Tammy R Littlejohn
Get Pre-Approved Today
Schools
Schools serving 414 Laurel Ct NW
School District:Brunswick County Schools
| Name | Grades | Distance |
|---|---|---|
Jessie Mae Monroe Elementary 250 Pea Landing Road Northwest, Ash, NC 28420 | K-5 | 4 mi |
Shallotte Middle 225 Village Road, Shallotte, NC 28459 | 6-8 | 12.7 mi |
West Brunswick High 550 Whiteville Road Northwest, Shallotte, NC 28470 | 9-12 | 12 mi |
Disclaimer:
School attendance boundaries provided by ATTOM Data Solutions and are for reference only. Contact the school directly to verify enrollment eligibility.
Price & Sales History for 414 Laurel Ct NW
Date
Details
Price
Change
Source
3/25/2026
Sold
$395,000
—
MLS
Disclaimer: Historical sales information is derived from public records provided by the county offices. Information is not guaranteed and should be independently verified.

414 Laurel Court NW, Calabash, NC 28467 (MLS# 100513305) is a Single Family property that was sold at $395,000 on March 25, 2026. Want to learn more about 414 Laurel Court NW? Do you have questions about finding other Single Family real estate for sale in Calabash? You can browse all Calabash real estate or contact a Coldwell Banker agent to request more information.