No photo available
$345,000
Property Description
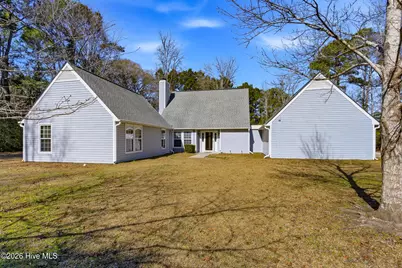
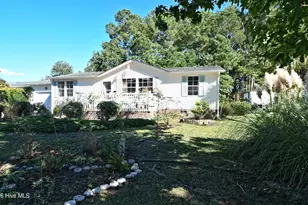
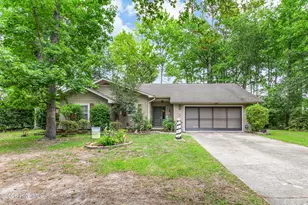
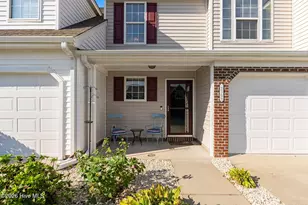
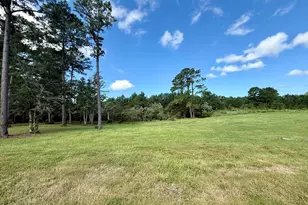
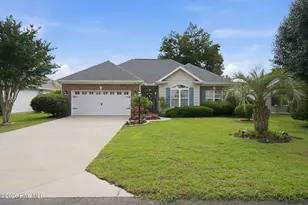
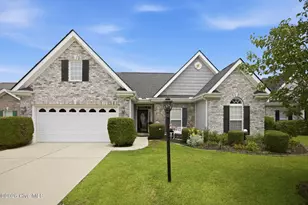
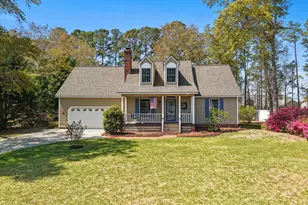
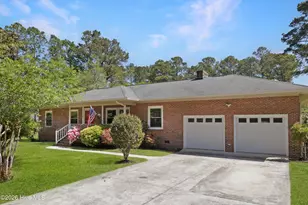
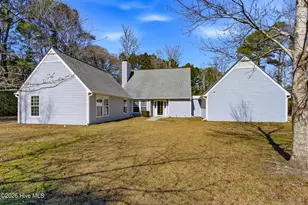
This home is situated on an expansive ¾-acre homesite in one of the area's most desirable, well-established neighborhoods, this charming 3-bedroom, 2.5 bath ranch-style home offers the perfect combination of privacy, space, and convenience, just minutes from everything the coast has to offer... including the beach. As you make your way down the picturesque, tree-lined driveway, you'll immediately appreciate the peaceful setting and generous lot size, providing plenty of room to roam, entertain, or simply enjoy quiet coastal living. Inside, the home features an oversized living area highlighted by vaulted ceilings and a cozy fireplace, creating a warm and inviting gathering space. Recent upgrades give this home added value and peace of mind, including: New HVAC system (2024) New vinyl plank flooring, Fresh interior paint, New refrigerator and dishwasher (2024). The spacious primary suite is conveniently located on the main level, while an additional second-level master offers flexible living options ideal for guests or multi-generational needs. The eat-in kitchen boasts ample cabinet space, a breakfast bar, and a dedicated breakfast nook with direct access to the screened-in back porch, the perfect spot for morning coffee or relaxing afternoons enjoying Carolina breezes. Car enthusiasts and hobbyists will love the extended two-car garage, offering plenty of room for vehicles, storage, and recreational equipment. Located in the sought-after Carolina Shores North community, residents enjoy amenities including a community pool, tennis courts, and a gathering facility. If you're looking for space, privacy, and neighborhood amenities, all just minutes from dining, golf, shopping, and the sandy shores of the Carolina coast, this home checks all the boxes.
Full Property Details
Full Property Details for 474 Oakwood Dr NW
General
- Sold For: $345,000
- HOA FEE: $45/month
- HOA FEE FREQ.: Annually
- Taxes: $938 (2025)
- Status: Closed
- Type: Patio Home
- Source: 2253
- MLS ID: 100555864
- Added to Site: 99 day(s) ago
Interior
- Number of Rooms: 10
- Interior Features: Master Downstairs, Ceiling Fan(s), Blinds/Shades
- Appliances: Vented Exhaust Fan, Electric Oven, Refrigerator, Disposal, Dishwasher, Electric Range
- Furnishings: Unfurnished
- Flooring: LVT/LVP
Rooms
Bathrooms
- Total Bathrooms: 3
- Full Bathrooms: 2
- Half Bathrooms: 1
Bedrooms
- Total Bedrooms: 3
- Primary Bedroom: Primary Living Area
Other Rooms
- Laundry: Dryer Hookup, Washer Hookup, Laundry Room
Additional Information
- Shared Amenities: Community Pool, Park, Playground, Street Lights
- Security/Safety: Smoke Detector(s)
Exterior
- Exterior Features: None
- Porch/Patio/Deck: Enclosed, Porch
Parking
- Garage: Yes
- Attached garage: Yes
- Garage Spaces: 2
- Parking Features: Gravel
Location
- County: Brunswick
- Subdivision: Carolina Shores North
- Driving Directions: From US-17 turn onto Boundryline Dr NW, 02 miles turn right ontoBoundry Loop Rd NW, .09 miles turn left onto Oakwood Dr NW, 150 feet 474 Oakwood dr NW
School Information
- High School District: Brunswick County Schools
- Elementary School: Jessie Mae Monroe Elementary
- Middle School: Shallotte Middle
- High School: West Brunswick
Community
- Association: Yes
- Assoc. Name: Carolina Shores North
- Pets Allowed: Yes
Heating & Cooling
- Air Conditioning: Yes
- Cooling Type: Central Air, Heat Pump
- Heating Type: Heat Pump, Electric
Utilities
- Sewer: County Sewer
- Water: County Water, Well
- Utility Description: Sewer Connected, Water Connected
Structural Information
- Architectural Style: Patio
- Structure Type: Wood Frame, Stick Built
- Construction: Vinyl Siding, Wood Frame
- Basement Desc.: None
- Roof: Shingle
- Entry Floor Number: 1
- Square Feet: 1,728
- Year Built: 1987
Lot Features
- Lot Size (Acres): 0.78
- Lot Size (Sq. Ft.): 33,977
- Lot Dimensions: 55 x 373 x 150 x 261
- Frontage: Maintained, City Street, State Road, Paved, Paved
- Lot Features: Interior Lot
- Zoning: Co-R-7500
- Fencing (Description): None
Financial Considerations
- For Sale: Yes
- Price Per Sq. Ft.: $200.17
- Association Fee: $535
- Assoc Fee Freq.: Annually
- Assessment Amount: $215,800
- Tax Amount: $938.04
- Tax Year: 2025
- Terms: Cash, Conventional, FHA, VA Loan
Disclosures and Reports
- Special Conditions: Standard
- Legal Description: L-244 Carolina Shores Plat K/19444-196
- Property ID: 240bb029
Listed by Realty ONE Group Dockside North, Robert A. Hayner
Sold by Coldwell Banker Sea Coast Advantage, Enzor & Associates
Get Pre-Approved Today
Schools
Schools serving 474 Oakwood Dr NW
School District:Brunswick County Schools
| Name | Grades | Distance |
|---|---|---|
Jessie Mae Monroe Elementary 250 Pea Landing Road Northwest, Ash, NC 28420 | K-5 | 4.1 mi |
Shallotte Middle 225 Village Road, Shallotte, NC 28459 | 6-8 | 12.9 mi |
West Brunswick High 550 Whiteville Road Northwest, Shallotte, NC 28470 | 9-12 | 12.1 mi |
Disclaimer:
School attendance boundaries provided by ATTOM Data Solutions and are for reference only. Contact the school directly to verify enrollment eligibility.
Price & Sales History for 474 Oakwood Dr NW
Date
Details
Price
Change
Source
5/01/2026
Sold
$345,000
—
MLS
Disclaimer: Historical sales information is derived from public records provided by the county offices. Information is not guaranteed and should be independently verified.

474 Oakwood Drive NW, Calabash, NC 28467 (MLS# 100555864) is a Patio Home property that was sold at $345,000 on May 01, 2026. Want to learn more about 474 Oakwood Drive NW? Do you have questions about finding other Patio Home real estate for sale in Calabash? You can browse all Calabash real estate or contact a Coldwell Banker agent to request more information.