No photo available
$520,000
Property Description
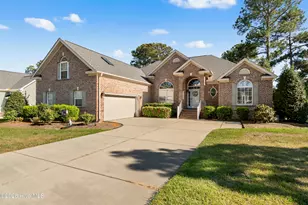
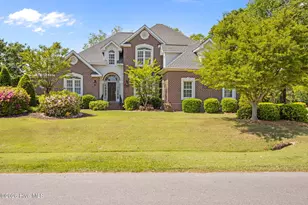
This custom-built brick home has been exceptionally cared for and offers a warm, inviting layout from the moment you walk through the door. The foyer opens into a spacious, open floor plan with soaring ceilings that create an airy, comfortable feel throughout the main living areas. The layout features split bedrooms for added privacy, including two true primary suites, each with its own private bath, making this home ideal for multi-generational living, extended stays, or simply giving everyone their own space to unwind. You'll find both formal and casual dining areas, giving you flexibility for everyday meals or hosting special gatherings. Just off the kitchen is a charming three-season sunroom, perfect for enjoying your morning coffee, relaxing with a book, or taking in the view of the beautifully maintained backyard. One of the primary suites also includes direct access to the porch, adding another thoughtful touch to the home's design. Out back, the pergola and large patio offer an outdoor retreat surrounded by meticulously landscaped grounds - an ideal spot for entertaining, grilling, or simply enjoying fresh air in a peaceful setting. Inside, the living room and den each feature a gas log fireplace, creating cozy spaces for evenings at home. The kitchen provides plenty of room to work, complete with granite countertops and a convenient pantry. There is also an additional room located above the garage that can be used as a guest bedroom, office, teen hangout, or an in-law space depending on your needs. This home combines comfort and thoughtful details throughout and is ready for its next owner to enjoy.
Full Property Details
Full Property Details for 509 S Middleton Dr NW
General
- Sold For: $520,000
- HOA FEE: $98/month
- HOA FEE FREQ.: Annually
- Taxes: (2025)
- Status: Closed
- Type: Single Family
- Source: 2253
- MLS ID: 100543036
- Added to Site: 184 day(s) ago
Interior
- Number of Rooms: 8
- Interior Features: Walk-in Closet(s), Vaulted Ceiling(s), Entrance Foyer, Kitchen Island, Ceiling Fan(s), Pantry, Walk-in Shower, Blinds/Shades, Gas Log, Walk-In Closet(s)
- Fireplace: Yes
- Fireplace(s): Gas Log
- Appliances: Gas Cooktop, Built-In Microwave, Built-In Electric Oven, Refrigerator, Dishwasher
- Furnishings: Negotiable
- Flooring: LVT/LVP, Carpet
Rooms
Bathrooms
- Total Bathrooms: 4
- Full Bathrooms: 3
- Half Bathrooms: 1
Bedrooms
- Total Bedrooms: 3
- Primary Bedroom: Primary Living Area
Other Rooms
- Laundry: Dryer Hookup, Washer Hookup, Laundry Room
Additional Information
- Shared Amenities: Clubhouse, Community Pool, Fitness Center, Gated, Golf Course, Indoor Pool, Pickleball, Playground, Security, Tennis Court(s), Water
Exterior
- Exterior Features: Irrigation System, Storm Doors
- Porch/Patio/Deck: Patio, Porch, Screened
Parking
- Garage: Yes
- Attached garage: Yes
- Garage Spaces: 4
- Parking Features: Garage Faces Front, On Site, Paved
Location
- County: Brunswick
- Subdivision: Brunswick Plantation
- Driving Directions: From I-140, take US-17 South toward Myrtle Beach. Turn right onto NC-904 West/Calabash Rd. Turn left onto Middleton Dr NW, the house will be on the right.
School Information
- High School District: Brunswick County Schools
- Elementary School: Jessie Mae Monroe Elementary
- Middle School: Shallotte Middle
- High School: West Brunswick
Community
- Association: Yes
- Assoc. Name: Waccamaw
Heating & Cooling
- Air Conditioning: Yes
- Cooling Type: Central Air
- Heating Type: Propane, Fireplace Insert, Forced Air
Utilities
- Sewer: County Sewer
- Water: County Water
- Utility Description: Sewer Connected, Water Connected
Structural Information
- Structure Type: Wood Frame
- Construction: Brick, Brick Veneer, Vinyl Siding
- Basement Desc.: None
- Roof: Architectural Shingle
- Doors: Storm Door(s)
- Stories/Levels: 1
- Square Feet: 2,846
- Year Built: 1997
Lot Features
- Lot Size (Acres): 0.48
- Lot Size (Sq. Ft.): 20,909
- Lot Dimensions: 104 x 214 x 77 x 231
- Frontage: Private Road, Maintained, Paved, Paved
- Zoning: R60
- Fencing (Description): None
Green Features
- Building Certification: None
Financial Considerations
- For Sale: Yes
- Price Per Sq. Ft.: $186.23
- Association Fee: $1,176
- Assoc Fee Freq.: Annually
- Assessment Amount: $454,170
- Tax Year: 2025
- Terms: Cash, Conventional, FHA, VA Loan
Disclosures and Reports
- Special Conditions: Standard
- Legal Description: L-145-S-PHA 1 BRUNSWICK PLANT X/301
- Property ID: 209lc145
Listed by Century 21 Vanguard, Andrew Luczak
Sold by Foy Realty, Brittany N Foy
Get Pre-Approved Today
Schools
Schools serving 509 S Middleton Dr NW
School District:Brunswick County Schools
| Name | Grades | Distance |
|---|---|---|
Jessie Mae Monroe Elementary 250 Pea Landing Road Northwest, Ash, NC 28420 | K-5 | 1.9 mi |
Shallotte Middle 225 Village Road, Shallotte, NC 28459 | 6-8 | 11.2 mi |
West Brunswick High 550 Whiteville Road Northwest, Shallotte, NC 28470 | 9-12 | 10.2 mi |
Disclaimer:
School attendance boundaries provided by ATTOM Data Solutions and are for reference only. Contact the school directly to verify enrollment eligibility.
Price & Sales History for 509 S Middleton Dr NW
Date
Details
Price
Change
Source
3/02/2026
Sold
$520,000
—
MLS
Disclaimer: Historical sales information is derived from public records provided by the county offices. Information is not guaranteed and should be independently verified.

509 S Middleton Drive NW, Calabash, NC 28467 (MLS# 100543036) is a Single Family property that was sold at $520,000 on March 02, 2026. Want to learn more about 509 S Middleton Drive NW? Do you have questions about finding other Single Family real estate for sale in Calabash? You can browse all Calabash real estate or contact a Coldwell Banker agent to request more information.