No photo available
$790,000
Property Description
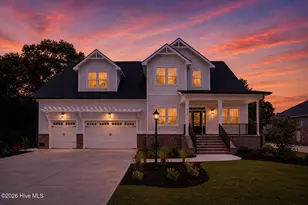
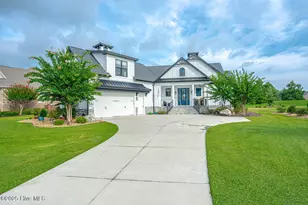
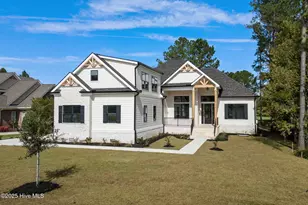
MOTIVATED SELLER! Another exceptional signature residence by Blue Turtle Holdings, this breathtaking Charleston-style new construction is set within the highly coveted Brunswick Plantation and offers sweeping fairway views from dual rear verandas. Designed with an open-concept layout, the home features a dramatic 20+ foot vaulted ceiling in the great room, an abundance of oversized windows, and a 12-foot sliding glass door that floods the space with natural light. The chef-inspired kitchen is a true showpiece, outfitted with premium THOR appliances, and complemented by a beautifully appointed Butler's pantry--perfect for both everyday living and entertaining. Thoughtful luxury details abound, from the gas fireplace with marble surround and custom built-ins, to quartz countertops throughout, and an array of high-end finishes too extensive to list. The primary suite is a private retreat, featuring a spa-like en suite with an indulgent wet room, complete with a freestanding soaking tub and two rainfall shower heads -- a truly serene escape. Brunswick Plantation is conveniently located to pristine local beaches, dining, entertainment, and shopping. Myrtle Beach is 30-40 mins to the south, and Wilmington is 45-60 mins to the north.
Full Property Details
Full Property Details for 520 S Middleton Dr NW
General
- Sold For: $790,000
- HOA FEE: $100/month
- HOA FEE FREQ.: Annually
- Taxes: $143 (2026)
- Status: Closed
- Type: Single Family
- Source: 2253
- MLS ID: 100551105
- Added to Site: 124 day(s) ago
Interior
- Number of Rooms: 9
- Interior Features: Master Downstairs, Walk-in Closet(s), Vaulted Ceiling(s), Tray Ceiling(s), High Ceilings, Entrance Foyer, Kitchen Island, Ceiling Fan(s), Pantry, Walk-in Shower, Built-in Features, Walk-In Closet(s)
- Appliances: Mini Refrigerator, Gas Oven, Built-In Microwave, Refrigerator, Disposal, Dishwasher, Gas Range
- Furnishings: Unfurnished
- Flooring: LVT/LVP, Tile
Rooms
Bathrooms
- Total Bathrooms: 4
- Full Bathrooms: 3
- Half Bathrooms: 1
Bedrooms
- Total Bedrooms: 4
- Primary Bedroom: Primary Living Area
Other Rooms
- Laundry: Dryer Hookup, Washer Hookup, Laundry Room
Additional Information
- Shared Amenities: Clubhouse, Community Pool, Fitness Center, Gated, Golf Course, Indoor Pool, Maintenance Common Areas, Maintenance Grounds, Maintenance Roads, Management, Master Insure, Meeting Room, Party Room, Pickleball, Picnic Area, Restaurant, Security, Spa/Hot Tub, Tennis Court(s), Private Golf Carts Allowed
- Security/Safety: Smoke Detector(s)
Exterior
- Exterior Features: Irrigation System
- Porch/Patio/Deck: Covered, Balcony, Front Porch, Rear Porch
Parking
- Garage: Yes
- Attached garage: Yes
- Garage Spaces: 8
- Parking Features: Garage Faces Front, Concrete, Garage Door Opener, Off Street, Paved, Garage6
Location
- County: Brunswick
- Subdivision: Brunswick Plantation
- Driving Directions: From HWY 17, turn into Brunswick Plantation. Stay on Middleton, past golf resort. House is on the right, just past the 2nd stop sign.
School Information
- High School District: Brunswick County Schools
- Elementary School: Jessie Mae Monroe Elementary
- Middle School: Shallotte Middle
- High School: West Brunswick
Community
- Association: Yes
- Assoc. Name: Waccamaw Management
Heating & Cooling
- Air Conditioning: Yes
- Cooling Type: Central Air, Zoned, Ceiling Fan(s)2
- Heating Type: Propane, Fireplace Insert, Fireplace(s), Electric, Heat Pump, Zoned
Utilities
- Sewer: Municipal Sewer, Brunswick County Public Utilities
- Water: Public
- Utility Description: Sewer Connected, Water Connected
Structural Information
- Architectural Style: See Remarks62
- Structure Type: Wood Frame, Stick Built
- Construction: Brick, Fiber Cement, Wood Frame
- Basement Desc.: None
- Roof: Architectural Shingle
- Square Feet: 3,641
- Year Built: 2026
Lot Features
- Lot Size (Acres): 0.38
- Lot Size (Sq. Ft.): 16,553
- Lot Dimensions: 89.5 x 168.67 x 103.58 x 173.02
- Frontage: Private Road, Maintained, Asphalt2, Paved, Paved
- Lot Features: On Golf Course, Landscaped, Sprinklers in Front, Sprinklers in Rear
- Zoning: Co-Sbr-6000
- Fencing (Description): Back Yard, None
Financial Considerations
- For Sale: Yes
- Price Per Sq. Ft.: $219.72
- Association Fee: $1,200
- Assoc Fee Freq.: Annually
- Assessment Amount: $36,000
- Tax Amount: $143.12
- Tax Year: 2026
- Terms: Cash, Conventional, FHA
Disclosures and Reports
- Special Conditions: Standard
- Legal Description: L-165 S-PHA I BRUNS PLANT PLAT X/301
- Property ID: 209lc165
- Lot Number: 165
Listed by Berkshire Hathaway HomeServices Carolina Premier Properties, Amy E King and Berkshire Hathaway HomeServices Carolina Premier Properties, Kristina M. Shannon
Sold by Coastal Development & Realty, Mary B Overocker
Get Pre-Approved Today
Schools
Schools serving 520 S Middleton Dr NW
School District:Brunswick County Schools
| Name | Grades | Distance |
|---|---|---|
Jessie Mae Monroe Elementary 250 Pea Landing Road Northwest, Ash, NC 28420 | K-5 | 1.9 mi |
Shallotte Middle 225 Village Road, Shallotte, NC 28459 | 6-8 | 11.1 mi |
West Brunswick High 550 Whiteville Road Northwest, Shallotte, NC 28470 | 9-12 | 10.1 mi |
Disclaimer:
School attendance boundaries provided by ATTOM Data Solutions and are for reference only. Contact the school directly to verify enrollment eligibility.
Price & Sales History for 520 S Middleton Dr NW
Date
Details
Price
Change
Source
4/10/2026
Sold
$790,000
—
MLS
Disclaimer: Historical sales information is derived from public records provided by the county offices. Information is not guaranteed and should be independently verified.

520 S Middleton Drive NW, Calabash, NC 28467 (MLS# 100551105) is a Single Family property that was sold at $790,000 on April 10, 2026. Want to learn more about 520 S Middleton Drive NW? Do you have questions about finding other Single Family real estate for sale in Calabash? You can browse all Calabash real estate or contact a Coldwell Banker agent to request more information.