This is a carousel with tiles that activate property listing cards. Use the previous and next buttons to navigate.
1/1
$555,000
This is a carousel with tiles that activate property listing cards. Use the previous and next buttons to navigate.
1/1
Property Description
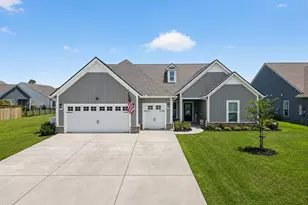
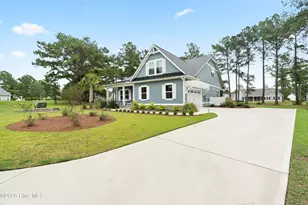
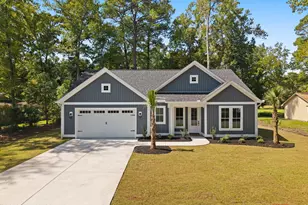
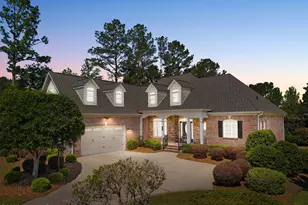
Are you looking for a custom home with tons of details and craftsmanship? Look no further than this 3 bedroom, 3 full bathroom Craftsman Style home built by Fox Homes, a reputable, local custom home builder. Located in the beautiful gated golf community of Brunswick Plantation, this home has plenty of curb appeal with James Hardie Board and Batten style siding with brick accents. The main living space in this open floorplan home includes wainscotting, and ornate window and door trim along with a vaulted ceiling and ceiling fan. The kitchen boasts a large island workspace with seating and pendant lights, a breakfast nook, Quartz counters with tile backsplash, farm sink, pot filler and custom vent hood over the gas range. The great room includes a fireplace with a custom mantle and floating shelves. Pocket doors lead to the formal dining room with a trey ceiling. The large master suite boasts a double trey ceiling with ceiling fan. A barn door leads to the his and hers walk-in closets with custom wood built-in shelving and en-suite bathroom with floor to the ceiling tile in the over-sized shower, and a double sink vanity with a granite countertop. Upstairs is the bonus room/4th bedroom with a full en-suite bathroom, a closet and additional storage space. Situated off the oversized 2 car garage with golf cart bay is the laundry/mud room. Exit the 4 part sliding glass doors of the great room to enjoy your evenings on the screened in back porch complete with a wood panel ceiling and ceiling fan along with an extended back patio. The homeowners of Brunswick Plantation enjoy an active social committee and many amenities, such as indoor and outdoor pools, a hot tub, fitness center, tennis and pickleball courts. Located close to the restaurants and shopping of downtown Calabash, you are minutes to Sunset Beach and close to the SC border and all the attractions of the Myrtle Beach area.
Full Property Details
Full Property Details for 527 S Middleton Dr NW
General
- Sold For: $555,000
- HOA FEE: $100/month
- HOA FEE FREQ.: Annually
- Taxes: $1,931 (2025)
- Status: Closed
- Type: Single Family
- Source: 2253
- MLS ID: 100571561
- Added to Site: 148 day(s) ago
Interior
- Number of Rooms: 7
- Interior Features: Walk-in Closet(s), Vaulted Ceiling(s), Tray Ceiling(s), High Ceilings, Kitchen Island, Ceiling Fan(s), Walk-in Shower, Gas Log, Walk-In Closet(s)
- Fireplace: Yes
- Number of Fireplaces: 1
- Fireplace(s): Gas Log
- Appliances: Vented Exhaust Fan, Gas Oven, Built-In Microwave, Refrigerator, Dishwasher, Tankless Water Heater, Gas Range
- Furnishings: Unfurnished
- Flooring: LVT/LVP, Tile
Rooms
Bathrooms
- Total Bathrooms: 3
- Full Bathrooms: 3
Bedrooms
- Total Bedrooms: 3
- Primary Bedroom: Primary Living Area
Other Rooms
- Laundry: Dryer Hookup, Washer Hookup, Laundry Room
Additional Information
- Shared Amenities: Clubhouse, Community Pool, Fitness Center, Gated, Golf Course, Indoor Pool, Maintenance Common Areas, Maintenance Roads, Management, Meeting Room, Party Room, Pickleball, Restaurant, Security, Spa/Hot Tub, Street Lights, Tennis Court(s)
Exterior
- Exterior Features: Irrigation System
- Porch/Patio/Deck: Covered, Patio, Porch, Screened
Parking
- Garage: Yes
- Attached garage: Yes
- Garage Spaces: 2
- Parking Features: Concrete, Garage Door Opener, Off Street, Golf Cart Garage
Location
- County: Brunswick
- Subdivision: Brunswick Plantation
- Driving Directions: : From US-17 N turn left onto S. Middleton Dr NW thru the front gate. Stay on S. Middleton, Home will be on your right hand side.
School Information
- High School District: Brunswick County Schools
- Elementary School: Jessie Mae Monroe Elementary
- Middle School: Shallotte Middle
- High School: West Brunswick
Community
- Association: Yes
- Assoc. Name: Brunswick Plantation HOA /Waccamaw Managemnet
Heating & Cooling
- Air Conditioning: Yes
- Cooling Type: Central Air
- Heating Type: Electric, Forced Air
Utilities
- Sewer: Municipal Sewer
- Water: Public
- Utility Description: Sewer Connected, Water Connected
Structural Information
- Structure Type: Wood Frame, Stick Built
- Construction: Brick Veneer, Fiber Cement, Wood Frame
- Basement Desc.: None
- Roof: Architectural Shingle
- Entry Floor Number: 1
- Square Feet: 2,153
- Year Built: 2024
Lot Features
- Lot Size (Acres): 0.38
- Lot Size (Sq. Ft.): 16,596
- Lot Dimensions: 105 x 176 x 85 x 176
- Frontage: Private Road, Maintained
- Zoning: Co-Sbr-6000
- Fencing (Description): None
Green Features
- Building Certification: None
Financial Considerations
- For Sale: Yes
- Price Per Sq. Ft.: $271.71
- Association Fee: $1,200
- Assoc Fee Freq.: Annually
- Assessment Amount: $447,660
- Tax Amount: $1,931
- Tax Year: 2025
- Terms: Cash, Conventional
Disclosures and Reports
- Special Conditions: Standard
- Legal Description: L-147 S-Pha 1 Bruns Plant Plat X/301
- Property ID: 209lc147
Listed by Keller Williams Innovate-OIB Mainland, Surf & Turf Properties
Sold by eXp Realty, Aspyre Collective

Get Pre-Approved Today
Schools
Schools serving 527 S Middleton Dr NW
School District:Brunswick County Schools
| Name | Grades | Distance |
|---|---|---|
Jessie Mae Monroe Elementary 250 Pea Landing Road Northwest, Ash, NC 28420 | K-5 | 2 mi |
Shallotte Middle 225 Village Road, Shallotte, NC 28459 | 6-8 | 11.2 mi |
West Brunswick High 550 Whiteville Road Northwest, Shallotte, NC 28470 | 9-12 | 10.3 mi |
Disclaimer:
School attendance boundaries provided by ATTOM Data Solutions and are for reference only. Contact the school directly to verify enrollment eligibility.
Price & Sales History for 527 S Middleton Dr NW
Date
Details
Price
Change
Source
9/08/2026
Sold
$555,000
-5.13%
MLS
8/14/2026
Price Reduced
$585,000
-2.34%
MLS
7/30/2026
Price Reduced
$599,000
-0.99%
MLS
7/04/2026
Price Reduced
$605,000
-2.02%
MLS
6/06/2026
Price Reduced
$617,500
-1.2%
MLS
5/05/2026
Listed
$625,000
—
MLS
Disclaimer: Historical sales information is derived from public records provided by the county offices. Information is not guaranteed and should be independently verified.
527 S Middleton Drive NW, Calabash, NC 28467 (MLS# 100571561) is a Single Family property that was sold at $555,000 on September 08, 2026. Want to learn more about 527 S Middleton Drive NW? Do you have questions about finding other Single Family real estate for sale in Calabash? You can browse all Calabash real estate or contact a Coldwell Banker agent to request more information.