No photo available
$359,900
Property Description
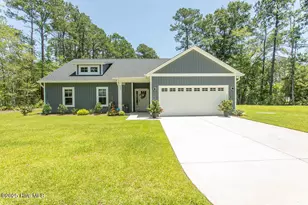
This open and airy, one-level home in the vibrant community of Spring Mill Plantation is ready for a new owner! With two bedrooms, two bathrooms, a flex room, and kitchen adjacent to the dining and living areas, this is a fantastic floor plan. The details in this home are sure to impress too, with a fenced yard, upgraded landscaping, large screened porch, irrigation system, Generac and whole-house Puronics water softener. The living room boasts a 32 inch, direct vent fireplace with slate surround and custom built-ins. Laminate flooring throughout the home, upgraded mirrors and fixtures, tray ceiling in the primary bedroom and bay window in the dining area give this home an air of sophistication. The primary suite is your retreat at the end of the day with the spa-like bathroom including a massive walk-in tiled shower, dual vanities and a huge closet. Imagine yourself enjoying your morning coffee or an adult beverage on the expansive, tiled screened porch. The kitchen boasts a large island, generous pantry, gas stove, plenty of cabinetry and stainless steel appliances. This home makes it easy to entertain, yet is still well proportioned to enjoy a quiet meal at home. This location could not be any more convenient, located near the town area of Calabash, near the three beaches of Cherry Grove, Sunset Beach and Ocean Isle Beach, and a short drive to the North Myrtle or Myrtle Beach area for even more dining, shopping and entertainment. Spring Mill is a pretty and well-maintained community with opportunities for social activities, clubs and a clubhouse and pool. What are you waiting for? Schedule your showing today!
Full Property Details
Full Property Details for 703 E Chatman Dr NW
General
- Sold For: $359,900
- HOA FEE: $1,404
- Taxes: $1,451 (2024)
- Status: Closed
- Type: Single Family
- Source: 2253
- MLS ID: 100535730
- Added to Site: 230 day(s) ago
Interior
- Number of Rooms: 9
- Interior Features: Master Downstairs, Walk-in Closet(s), Tray Ceiling(s), High Ceilings, Solid Surface, Whole-Home Generator, Bookcases, Kitchen Island, Ceiling Fan(s), Pantry, Walk-in Shower, Gas Log, Walk-In Closet(s)
- Fireplace: Yes
- Fireplace(s): Gas Log
- Appliances: Built-In Microwave, Washer, Refrigerator, Range, Dryer, Disposal, Dishwasher
- Furnishings: Unfurnished
- Flooring: Laminate, Tile
Rooms
Bathrooms
- Total Bathrooms: 2
- Full Bathrooms: 2
Bedrooms
- Total Bedrooms: 3
- Primary Bedroom: Primary Living Area
Other Rooms
- Laundry: Laundry Room
Additional Information
- Shared Amenities: Clubhouse, Community Pool, Fitness Center, Maintenance Common Areas, Management, Sidewalks, Street Lights, Taxes
- Security/Safety: Smoke Detector(s)
Exterior
- Exterior Features: Irrigation System
- Porch/Patio/Deck: Porch, Screened
Parking
- Garage Spaces: 2
- Parking Features: Garage Faces Front, Garage Door Opener, Off Street, On Site
Location
- County: Brunswick
- Subdivision: Spring Mill
- Driving Directions: Enter Spring Mill from Calabash Road. Follow Spring Mill Plantation Blvd. through the community. Turn left onto Tralee Drive. Turn right onto Kilkee. Make a left onto E Chatman and home will be on the right.
School Information
- High School District: Brunswick County Schools
- Elementary School: Jessie Mae Monroe Elementary
- Middle School: Shallotte Middle
- High School: West Brunswick
Community
- Association: Yes
- Assoc. Name: Kuester Management
- Pets Allowed: Yes
Heating & Cooling
- Air Conditioning: Yes
- Cooling Type: Central Air, Heat Pump
- Heating Type: Heat Pump, Fireplace(s), Electric
Utilities
- Sewer: Municipal Sewer, Brunswick County Public Utilities
- Water: Public
- Utility Description: Sewer Connected, Water Connected
Structural Information
- Structure Type: Wood Frame
- Construction: Vinyl Siding
- Basement Desc.: None
- Roof: Architectural Shingle
- Stories/Levels: 1
- Square Feet: 1,832
- Year Built: 2018
Lot Features
- Lot Size (Acres): 0.21
- Lot Size (Sq. Ft.): 8,973
- Lot Dimensions: 75 x 120 x 75 x 120
- Frontage: Maintained, City Street, State Road, Paved, Paved
- Lot Features: Interior Lot
- Zoning: Co-R-7500
- Fencing (Description): Back Yard
Green Features
- Building Certification: None
Financial Considerations
- For Sale: Yes
- Price Per Sq. Ft.: $201.91
- Association Fee: $1,404
- Assessment Amount: $365,960
- Tax Amount: $1,451.58
- Tax Year: 2024
- Terms: Cash, Conventional
Disclosures and Reports
- Special Conditions: Standard
- Legal Description: L-142 Ph-2 Aberdeen At Spgml Plant Pl 101/24
- Property ID: 240af047
- Lot Number: 142
Listed by Silver Coast Properties, Colleen Teifer
Sold by Blue Chip Real Estate, Bob Percesepe
Get Pre-Approved Today
Schools
Schools serving 703 E Chatman Dr NW
School District:Brunswick County Schools
| Name | Grades | Distance |
|---|---|---|
Jessie Mae Monroe Elementary 250 Pea Landing Road Northwest, Ash, NC 28420 | K-5 | 4.4 mi |
Shallotte Middle 225 Village Road, Shallotte, NC 28459 | 6-8 | 13.3 mi |
West Brunswick High 550 Whiteville Road Northwest, Shallotte, NC 28470 | 9-12 | 12.5 mi |
Disclaimer:
School attendance boundaries provided by ATTOM Data Solutions and are for reference only. Contact the school directly to verify enrollment eligibility.
Price & Sales History for 703 E Chatman Dr NW
Date
Details
Price
Change
Source
12/08/2025
Sold
$359,900
—
MLS
Disclaimer: Historical sales information is derived from public records provided by the county offices. Information is not guaranteed and should be independently verified.

703 E Chatman Drive NW, Calabash, NC 28467 (MLS# 100535730) is a Single Family property that was sold at $359,900 on December 08, 2025. Want to learn more about 703 E Chatman Drive NW? Do you have questions about finding other Single Family real estate for sale in Calabash? You can browse all Calabash real estate or contact a Coldwell Banker agent to request more information.