No photo available
$440,000
Property Description
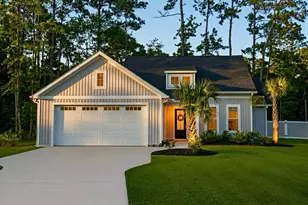
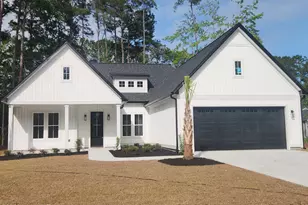
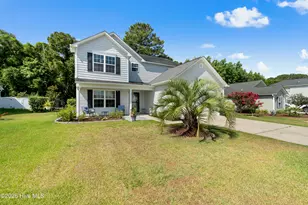
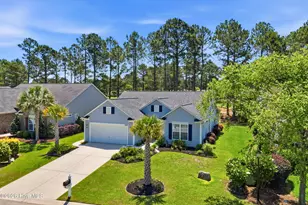
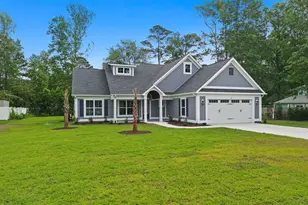
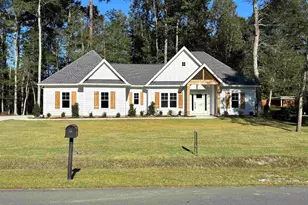
This stunning NEW construction, MOVE-IN READY home will capture your attention from first viewing! The exterior of this one story 3 bedroom/2bathroom single family home, is finished with fiber cement-board siding, 30yr. Architectural shingles and a two car garage with Epoxy coating on garage floor and attic storage space. The Landscaping package includes partial sod, shrubs, mulch and additional new trees. As you enter the covered front door, your attention is drawn to custom details featuring wainscoting, coffered ceiling in Living Room, Shiplap accent wall, casing and trim on all windows, LVP floors throughout and tile floors in the bathrooms. The kitchen is fitted with custom 42'' cabinetry, soft-close cabinets/drawers and Quartz countertops. The functional Island grounds the space and accommodates extra seating. The kitchen also includes stainless appliances: 36'' Propane Gas Stove by ZLINE, Refrigerator, Microwave, Dishwaster and Wine Cooler. Additional features include a Farm sink, garbage disposal, tile backsplash, pot filler and Pantry with custom wood shelving. The inviting Living and Dining Areas are designed for comfortable time together with family and friends. This split bedroom floorplan offers privacy. The Primary Bedroom has two walk-in closets with custom wooden shelving and Primary Bathroom has a frameless glass shower door with tiled shower wall and dual vanities with Quartz countertops and custom cabinetry. The laundry room has electric hook-ups for washer and dryer. You will appreciate all the special features and details this lovely new coastal home and a community that already offers a pool, clubhouse and tennis court so close to beautiful NC & SC beaches. Don't miss your opportunity to view the many benefits you are looking for in your new home and community!
Full Property Details
Full Property Details for 82 Northeast Dr NW
General
- Sold For: $440,000
- HOA FEE: $44/month
- HOA FEE FREQ.: Annually
- Taxes: (2025)
- Status: Closed
- Type: Single Family
- Source: 2253
- MLS ID: 100526815
- Added to Site: 279 day(s) ago
Interior
- Number of Rooms: 6
- Interior Features: Walk-in Closet(s), High Ceilings, Solid Surface, Kitchen Island, Ceiling Fan(s), Pantry, Walk-in Shower, Walk-In Closet(s)
- Fireplace(s): None
- Appliances: Mini Refrigerator, Gas Oven, Gas Cooktop, Refrigerator, Disposal, Dishwasher
- Furnishings: Unfurnished
- Flooring: LVT/LVP, Tile
Rooms
Bathrooms
- Total Bathrooms: 2
- Full Bathrooms: 2
Bedrooms
- Total Bedrooms: 3
- Primary Bedroom: Primary Living Area
Other Rooms
- Laundry: Dryer Hookup, Washer Hookup, Laundry Room
Additional Information
- Shared Amenities: Clubhouse, Community Pool, Maintenance Common Areas, Maintenance Roads, Picnic Area, Playground, Taxes, Tennis Court(s)
Exterior
- Porch/Patio/Deck: Covered, Porch
Parking
- Garage: Yes
- Attached garage: Yes
- Garage Spaces: 2
- Parking Features: Garage Faces Front, Concrete, Garage Door Opener, Lighted
Location
- County: Brunswick
- Subdivision: Carolina Shores North
- Driving Directions: From Hwy. 17S. turn right on Boundaryline Dr., NW into CAROLINA SHORES NORTH subdivision. Continue & take right on Northeast Dr., NW. The road curves right, continue to end of 2nd cul-de-sac.
School Information
- High School District: Brunswick County Schools
- Elementary School: Jessie Mae Monroe Elementary
- Middle School: Shallotte Middle
- High School: West Brunswick
Community
- Association: Yes
- Assoc. Name: CAROLINA SHORES NORTH HOA
Heating & Cooling
- Air Conditioning: Yes
- Cooling Type: Central Air
- Heating Type: Electric, Heat Pump
Utilities
- Utility Description: Sewer Connected, Water Connected
Structural Information
- Structure Type: Wood Frame
- Construction: Fiber Cement
- Basement Desc.: None
- Roof: Architectural Shingle
- Stories/Levels: 1
- Square Feet: 1,705
- Year Built: 2025
Lot Features
- Lot Size (Acres): 0.46
- Lot Size (Sq. Ft.): 20,038
- Lot Dimensions: 100 x 200 x 100 x 200
- Frontage: Private Road, Maintained, Paved, Paved
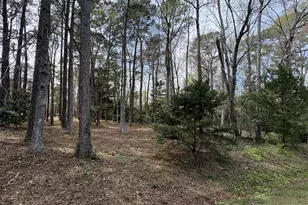
- Lot Features: Cul-De-Sac
- Zoning: R75
- Fencing (Description): None
Green Features
- Energy Efficient: Thermostat
Financial Considerations
- For Sale: Yes
- Price Per Sq. Ft.: $263.34
- Association Fee: $525
- Assoc Fee Freq.: Annually
- Assessment Amount: $30,000
- Tax Year: 2025
- Terms: Cash, Conventional
Disclosures and Reports
- Special Conditions: Standard
- Legal Description: L-23 S-2 CAROLINA SHORES PLAT L/157
- Property ID: 240kb029
Listed by Harold Parker Realty, Harold L Parker
Sold by INNOVATE Real Estate, Justin T Thompson
Get Pre-Approved Today
Schools
Schools serving 82 Northeast Dr NW
School District:Brunswick County Schools
| Name | Grades | Distance |
|---|---|---|
Jessie Mae Monroe Elementary 250 Pea Landing Road Northwest, Ash, NC 28420 | K-5 | 3.9 mi |
Shallotte Middle 225 Village Road, Shallotte, NC 28459 | 6-8 | 12.4 mi |
West Brunswick High 550 Whiteville Road Northwest, Shallotte, NC 28470 | 9-12 | 11.7 mi |
Disclaimer:
School attendance boundaries provided by ATTOM Data Solutions and are for reference only. Contact the school directly to verify enrollment eligibility.
Price & Sales History for 82 Northeast Dr NW
Date
Details
Price
Change
Source
1/15/2026
Sold
$440,000
—
MLS
Disclaimer: Historical sales information is derived from public records provided by the county offices. Information is not guaranteed and should be independently verified.

82 Northeast Drive NW, Calabash, NC 28467 (MLS# 100526815) is a Single Family property that was sold at $440,000 on January 15, 2026. Want to learn more about 82 Northeast Drive NW? Do you have questions about finding other Single Family real estate for sale in Calabash? You can browse all Calabash real estate or contact a Coldwell Banker agent to request more information.