This is a carousel with tiles that activate property listing cards. Use the previous and next buttons to navigate.
1/1
$429,000
This is a carousel with tiles that activate property listing cards. Use the previous and next buttons to navigate.
1/1
Property Description
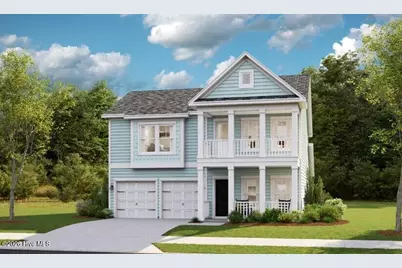
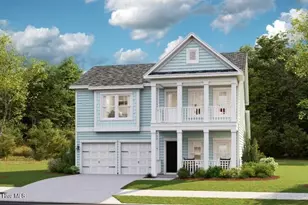
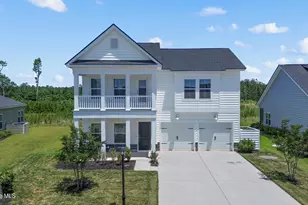
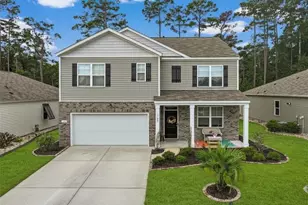
Live Exceptionally in Brunswick Plantation's Premier Golf Community! Welcome to the Kensington, a stunning 5-bedroom, 3.5-bath home offering 2,449 sq. ft. of stylish, functional living space in the sought-after Hamptons section of Brunswick Plantation in Calabash, NC. From the inviting covered porch to the spacious open-concept layout, this home is designed for comfort and connection. Enjoy elegant touches throughout -- including high ceilings, a cozy gas fireplace, and a chef-inspired kitchen with a gas range perfect for entertaining or everyday cooking. The two-car garage provides ample space for vehicles and storage, while the main-level owner's suite offers a peaceful retreat. Living in Brunswick Plantation means every day feels like a vacation! This gated, resort-style community features 7 pools, one being an indoor pool and fitness center, 3 championship golf courses, a full-service restaurant, 24-hour security, and so much more. Experience coastal Carolina living at its finest -- where luxury, leisure, and lifestyle come together. Images shown are artist's rendering and may contain options that are not standard on all models or not included in the purchase price. Prices, dimensions and features may vary and are subject to change. Photos are for illustrative purposes only.
Full Property Details
Full Property Details for 8711 NW Nashville Dr NW #1207
General
- Sold For: $429,000
- HOA FEE: $98/month
- HOA FEE FREQ.: Annually
- Status: Closed
- Type: Single Family
- Source: 2253
- MLS ID: 100583351
- Added to Site: 114 day(s) ago
Interior
- Number of Rooms: 9
- Interior Features: Master Downstairs, Walk-in Closet(s), Tray Ceiling(s), High Ceilings, Pantry, Walk-In Closet(s)
- Fireplace: Yes
- Number of Fireplaces: 1
- Appliances: Built-In Microwave, Range, Disposal, Dishwasher, Tankless Water Heater
- Flooring: LVT/LVP
Rooms
Bathrooms
- Total Bathrooms: 4
- Full Bathrooms: 3
- Half Bathrooms: 1
Bedrooms
- Total Bedrooms: 5
- Primary Bedroom: Primary Living Area
Other Rooms
- Laundry: Dryer Hookup, Washer Hookup, Laundry Room
Additional Information
- Shared Amenities: Clubhouse, Community Pool, Fitness Center, Gated, Indoor Pool, Maintenance Common Areas, Management, Meeting Room, Pickleball, Restaurant, Security, Sidewalks, Spa/Hot Tub, Street Lights, Tennis Court(s), Trail(s), Private Golf Carts Allowed
- Pool: Yes
- Pool Description: See Remarks
- Security/Safety: Smoke Detector(s)
Exterior
- Exterior Features: Irrigation System, Cluster Mailboxes
- Porch/Patio/Deck: Covered, Porch
Parking
- Garage: Yes
- Attached garage: Yes
- Garage Spaces: 2
- Parking Features: Garage Faces Front, Paved, Garage
Location
- County: Brunswick
- Subdivision: Brunswick Plantation
- Driving Directions: Take HWY 17 North from the NC/SC state line community approx. 3 miles on the left side of HWY 17
School Information
- High School District: Brunswick County Schools
- Elementary School: Jessie Mae Monroe Elementary
- Middle School: Shallotte Middle
- High School: West Brunswick
Community
- Association: Yes
- Assoc. Name: Brunswick Plantation POA
Heating & Cooling
- Air Conditioning: Yes
- Cooling Type: Central Air
- Heating Type: Propane, Electric, Heat Pump
Utilities
- Sewer: Municipal Sewer, Brunswick County Public Utilities
- Water: Public
- Utility Description: Sewer Connected, Water Connected
Structural Information
- Structure Type: Wood Frame, Stick Built
- Construction: Vinyl Siding, Wood Frame
- Roof: Architectural Shingle
- Entry Floor Number: 1
- Square Feet: 2,449
- Year Built: 2026
- Property Condition: Under Construction
Lot Features
- Lot Size (Acres): 0.17
- Lot Size (Sq. Ft.): 7,405
- Lot Dimensions: 70 x 120 x 70 x 120
- Frontage: Maintained, Paved, Paved
- Zoning: R
- Fencing (Description): Other
Financial Considerations
- For Sale: Yes
- Price Per Sq. Ft.: $187.2
- Association Fee: $1,176
- Assoc Fee Freq.: Annually
- Terms: Cash, Conventional, FHA, VA Loan
Disclosures and Reports
- Special Conditions: Standard
- Legal Description: L-1207 PH-2 THE HAMPTONS PL-164/45
- Property ID: 210aa061
- Lot Number: 1207
Listed by Lennar Sales Corp., Pamela J Albach
Sold by eXp Realty, Tina D Powers

Get Pre-Approved Today
Schools
Schools serving 8711 NW Nashville Dr NW #1207
School District:Brunswick County Schools
| Name | Grades | Distance |
|---|---|---|
Jessie Mae Monroe Elementary 250 Pea Landing Road Northwest, Ash, NC 28420 | K-5 | 0.8 mi |
Shallotte Middle 225 Village Road, Shallotte, NC 28459 | 6-8 | 9.8 mi |
West Brunswick High 550 Whiteville Road Northwest, Shallotte, NC 28470 | 9-12 | 8.8 mi |
Disclaimer:
School attendance boundaries provided by ATTOM Data Solutions and are for reference only. Contact the school directly to verify enrollment eligibility.
Price & Sales History for 8711 NW Nashville Dr NW #1207
Date
Details
Price
Change
Source
9/23/2026
Sold
$429,000
-6.42%
MLS
6/21/2026
Listed
$458,445
—
MLS
Disclaimer: Historical sales information is derived from public records provided by the county offices. Information is not guaranteed and should be independently verified.
8711 NW Nashville Drive NW #1207, Calabash, NC 28467 (MLS# 100583351) is a Single Family property that was sold at $429,000 on September 23, 2026. Want to learn more about 8711 NW Nashville Drive NW #1207? Do you have questions about finding other Single Family real estate for sale in Calabash? You can browse all Calabash real estate or contact a Coldwell Banker agent to request more information.