No photo available
$345,000
Property Description
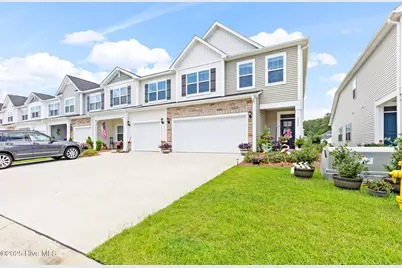
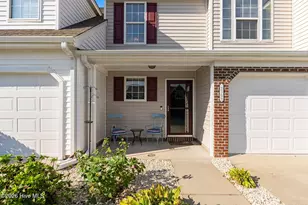
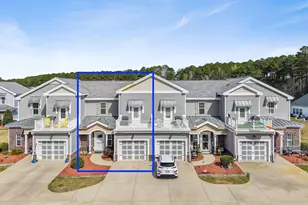
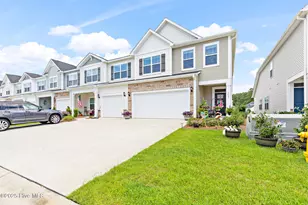
Live close to multiple beaches in a gated community loaded with amenities in this stunning END-UNIT townhome! This property breaks the mold offering 4 bedrooms, 3 full bathrooms, additional square footage & an attached 2 car garage compared to other units in this section! The open floor plan & tall ceilings welcome you as you enter the home that while only a couple years old looks and feels brand new and has been so well put together. The spacious kitchen is perfect for gatherings and hosting with a huge kitchen island with gorgeous granite countertops, white shaker cabinets and comes fully appliance. The pantry adds additional storage and convenience. The dinning room offers another fabulous option for breaking bread and flows into the living room offering a generous space to relax and mingle complimented by a classy electric fire place! Flow right outside to a perfectly set up patio with privacy fence for you and your guests outdoor enjoyment! Back inside you will find the well-appointed master bedroom on the ground floor with walk-in closet, tiled shower with glass door walk-in entry and dual vanity with quartz counter. Additionally on the ground floor is a powder room, laundry room and access to the 2 car attached garage. Upstairs starts with a nice flexible landing space with options to use as an office, media area or lounge. Upstairs also host 3 additional bedrooms and 2 more full baths making this property ideal for hosting house guests! Brunswick Plantations is one of the most sought after communities offering gated entry with guard, multiple community pools (indoor & Outdoor), fitness center, hut tub, pickleball & tennis courts, a stunning Clubhouse & of course a Championship 27 Hole Golf Course. With both North Carolina beaches of Sunset Beach, Ocean Isle Beach and South Carolina's Myrtle Beach all just a short drive away you can have you toes in the sand listening to waves crash with just a short drive.
Full Property Details
Full Property Details for 8838 Radcliff Dr NW
General
- Sold For: $345,000
- HOA FEE: $363/month
- HOA FEE FREQ.: Annually
- Taxes: $1,431 (2024)
- Status: Closed
- Type: Townhouse
- Source: 2253
- MLS ID: 100518032
- Added to Site: 325 day(s) ago
Interior
- Number of Rooms: 9
- Interior Features: Master Downstairs, Walk-in Closet(s), Tray Ceiling(s), High Ceilings, Kitchen Island, Ceiling Fan(s), Pantry, Walk-in Shower, Blinds/Shades, Walk-In Closet(s)
- Appliances: Built-In Microwave, Washer, Refrigerator, Range, Dryer, Dishwasher
- Flooring: LVT/LVP, Tile
Rooms
Bathrooms
- Total Bathrooms: 4
- Full Bathrooms: 3
- Half Bathrooms: 1
Bedrooms
- Total Bedrooms: 4
- Primary Bedroom: Primary Living Area
Other Rooms
- Laundry: Laundry Room
Additional Information
- Shared Amenities: Clubhouse, Community Pool, Fitness Center, Golf Course, Indoor Pool, Maintenance Common Areas, Maintenance Grounds, Maintenance Roads, Master Insure, Pickleball, Spa/Hot Tub, Tennis Court(s), Termite Bond
Exterior
- Exterior Features: End Unit
- Porch/Patio/Deck: Covered, Patio, Porch
Parking
- Garage: Yes
- Attached garage: Yes
- Garage Spaces: 2
- Parking Features: Golf Cart Parking, Attached, Off Street, Paved
Location
- County: Brunswick
- Subdivision: Brunswick Plantation
- Driving Directions: Enter the neighborhood at the intersection of S. Middleton Drive NW and Ocean Highway West. Continue down S Middleton and turn right onto Radcliff. Home will be on your left.
School Information
- High School District: Brunswick County Schools
- Elementary School: Jessie Mae Monroe Elementary
- Middle School: Shallotte Middle
- High School: West Brunswick
Community
- Association: Yes
- Assoc. Name: Smithfield III Townhomes
Heating & Cooling
- Air Conditioning: Yes
- Cooling Type: Central Air, Heat Pump
- Heating Type: Heat Pump, Electric, Forced Air
Utilities
- Sewer: Municipal Sewer
- Water: Public
- Utility Description: Sewer Connected, Water Connected
Structural Information
- Structure Type: Townhouse, Wood Frame, Stick Built
- Construction: Stone, Vinyl Siding, Wood Frame
- Roof: Architectural Shingle
- Entry Floor Number: 1
- Stories/Levels: 2
- Square Feet: 1,967
- Year Built: 2022
Lot Features
- Lot Size (Acres): 0.05
- Lot Size (Sq. Ft.): 2,352
- Lot Dimensions: 26 x 91 x 24 x 91
- Frontage: Private Road, Maintained, Paved, Paved
- Zoning: Co-R-7500
- Fencing (Description): Privacy
Financial Considerations
- For Sale: Yes
- Price Per Sq. Ft.: $177.68
- Association Fee: $4,356
- Assoc Fee Freq.: Annually
- Other Fee Freq.: Annually
- Assessment Amount: $360,090
- Tax Amount: $1,431.51
- Tax Year: 2024
- Terms: Cash, Conventional, FHA, USDA Loan, VA Loan
Disclosures and Reports
- Special Conditions: Standard
- Legal Description: L-Th-17 Smithfield Townhomes 3 Pl-135/80
- Property ID: 226af054
Listed by eXp Realty, Brian E Inskip
Sold by Berkshire Hathaway HomeServices Carolina Premier Properties, Van V Coley
Get Pre-Approved Today
Schools
Schools serving 8838 Radcliff Dr NW
School District:Brunswick County Schools
| Name | Grades | Distance |
|---|---|---|
Jessie Mae Monroe Elementary 250 Pea Landing Road Northwest, Ash, NC 28420 | K-5 | 0.9 mi |
Shallotte Middle 225 Village Road, Shallotte, NC 28459 | 6-8 | 10.1 mi |
West Brunswick High 550 Whiteville Road Northwest, Shallotte, NC 28470 | 9-12 | 9.1 mi |
Disclaimer:
School attendance boundaries provided by ATTOM Data Solutions and are for reference only. Contact the school directly to verify enrollment eligibility.
Price & Sales History for 8838 Radcliff Dr NW
Date
Details
Price
Change
Source
5/06/2026
Sold
$345,000
—
MLS
Disclaimer: Historical sales information is derived from public records provided by the county offices. Information is not guaranteed and should be independently verified.

8838 Radcliff Drive NW, Calabash, NC 28467 (MLS# 100518032) is a Townhouse property that was sold at $345,000 on May 06, 2026. Want to learn more about 8838 Radcliff Drive NW? Do you have questions about finding other Townhouse real estate for sale in Calabash? You can browse all Calabash real estate or contact a Coldwell Banker agent to request more information.