No photo available
$750,000
Property Description
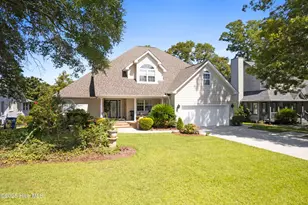
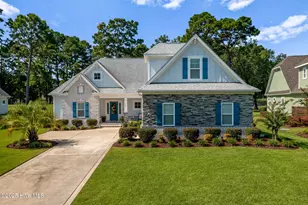
Welcome home to this one-of-a-kind Craftsman-style masterpiece where artisan craftsmanship, refined luxury, and serene pond views come together in the heart of the prestigious Brunswick Plantation. Perfectly situated on a tranquil pond-front lot, this custom-built Fox Homes residence offers four spacious bedrooms and four bathrooms, three of which are ensuites, along with a true three-car garage. The exterior is designed to impress with brick accents, James Hardie board and batten siding, metal accent roofing, and architectural shingles. Inside, soaring ceilings, luxury vinyl plank flooring, and exquisite architectural details such as wood beams, tray ceilings, a stacked-stone gas fireplace, and extensive crown molding create a timeless and elegant atmosphere. The chef's kitchen features Cambria quartz countertops with a full-height backsplash including a pot filler, an Elkay undermount sink, a Bespoke Samsung appliance package, café-style drawer microwave, and three handcrafted pendant lights created by UK ceramic artist Mary Rose Young. For peace of mind and a healthier lifestyle, this home is equipped with a whole-house Kinetico water filtration system, UV light purification, a water softener, reverse osmosis filtration at the kitchen sink, and a PFAS filter for the refrigerator water line. The primary suite offers dual walk-in closets, granite vanities, a soaking tub, and a custom-tiled shower with seamless glass door. Enjoy outdoor living on the screened porch or patio taking in the views of the beautiful pond and woods beyond. Enjoy all that Brunswick Plantation has to offer including pools, clubhouse, pickleball and tennis courts, walking trails and so much more. When only the best will do, this home delivers. Schedule your showing today and come see all this home has to offer!
Full Property Details
Full Property Details for 8934 Chesterfield Dr NW
General
- Sold For: $750,000
- HOA FEE: $98/month
- HOA FEE FREQ.: Annually
- Taxes: (2024)
- Status: Closed
- Type: Single Family
- Source: 2253
- MLS ID: 100523904
- Added to Site: 295 day(s) ago
Interior
- Number of Rooms: 7
- Interior Features: Master Downstairs, Walk-in Closet(s), Tray Ceiling(s), High Ceilings, Entrance Foyer, Solid Surface, Kitchen Island, Ceiling Fan(s), Pantry, Walk-in Shower, Blinds/Shades, Gas Log, Walk-In Closet(s)
- Fireplace: Yes
- Fireplace(s): Gas Log
- Appliances: Gas Oven, Built-In Microwave, See Remarks, Water Softener, Washer, Refrigerator, Dryer, Disposal, Dishwasher, ENERGY STAR Qualified Appliances, Tankless Water Heater
- Furnishings: Unfurnished
- Flooring: LVT/LVP, Tile
Rooms
Bathrooms
- Total Bathrooms: 4
- Full Bathrooms: 4
Bedrooms
- Total Bedrooms: 4
- Primary Bedroom: Primary Living Area
Other Rooms
- Laundry: Dryer Hookup, Washer Hookup, In Hall, Laundry Room
Additional Information
- Shared Amenities: Clubhouse, Community Pool, Fitness Center, Gated, Golf Course, Indoor Pool, Jogging Path, Meeting Room, Party Room, Pickleball, Restaurant, Security, Tennis Court(s), Trail(s), Trash
- Security/Safety: Smoke Detector(s)
Exterior
- Exterior Features: Irrigation System, Gas Log
- Porch/Patio/Deck: Covered, Patio, Porch, Screened
Parking
- Garage: Yes
- Attached garage: Yes
- Garage Spaces: 3
- Parking Features: Attached, Additional Parking, Concrete, Garage Door Opener, Lighted
Location
- County: Brunswick
- Subdivision: Brunswick Plantation
- Driving Directions: From the Hamptons gate off Number 5 School Road, travel North Balfour Drive to the 2nd Right at Chesterfield Drive. The home will be the first house on the pond on the Right side.
School Information
- High School District: Brunswick County Schools
- Elementary School: Jessie Mae Monroe Elementary
- Middle School: Shallotte Middle
- High School: West Brunswick
Community
- Association: Yes
- Assoc. Name: Waccamaw Management
Heating & Cooling
- Air Conditioning: Yes
- Cooling Type: Central Air
- Heating Type: Fireplace(s), Electric, Heat Pump, Zoned
Utilities
- Sewer: Municipal Sewer, Brunswick County Public Utilities
- Water: Public
- Utility Description: Cable Available, Sewer Available, Underground Utilities, Water Available
Structural Information
- Structure Type: Wood Frame, Stick Built
- Construction: Brick Veneer, Fiber Cement, Wood Frame
- Basement Desc.: None
- Roof: Architectural Shingle
- Stories/Levels: 2
- Square Feet: 2,934
- Year Built: 2022
Lot Features
- Lot Size (Acres): 0.42
- Lot Size (Sq. Ft.): 18,295
- Lot Dimensions: 91 x 202 x 96 x 193
- Frontage: Paved, Paved
- Lot Features: Level
- Zoning: Co-Sbr-6000
- Fencing (Description): None
Water Features
- Water Front: Yes
Green Features
- Energy Efficient: Lighting, LED Lighting
- Water Conservation: Water-Smart Landscaping
Financial Considerations
- For Sale: Yes
- Price Per Sq. Ft.: $263.02
- Association Fee: $1,176
- Assoc Fee Freq.: Annually
- Assessment Amount: $530,960
- Tax Year: 2024
- Terms: Cash, Conventional, FHA, VA Loan
Disclosures and Reports
- Special Conditions: Standard
- Legal Description: L-472 Ph-1 Hamptons @ Brunswick Plt 37/76
- Property ID: 209dc032
Listed by Weichert Realtors Southern-Coast, Lesa B. Cala
Sold by REAL Broker LLC, Anna L Bruton
Get Pre-Approved Today
Schools
Schools serving 8934 Chesterfield Dr NW
School District:Brunswick County Schools
| Name | Grades | Distance |
|---|---|---|
Jessie Mae Monroe Elementary 250 Pea Landing Road Northwest, Ash, NC 28420 | K-5 | 1.1 mi |
Shallotte Middle 225 Village Road, Shallotte, NC 28459 | 6-8 | 10.2 mi |
West Brunswick High 550 Whiteville Road Northwest, Shallotte, NC 28470 | 9-12 | 9.1 mi |
Disclaimer:
School attendance boundaries provided by ATTOM Data Solutions and are for reference only. Contact the school directly to verify enrollment eligibility.
Price & Sales History for 8934 Chesterfield Dr NW
Date
Details
Price
Change
Source
4/22/2026
Sold
$750,000
—
MLS
Disclaimer: Historical sales information is derived from public records provided by the county offices. Information is not guaranteed and should be independently verified.

8934 Chesterfield Drive NW, Calabash, NC 28467 (MLS# 100523904) is a Single Family property that was sold at $750,000 on April 22, 2026. Want to learn more about 8934 Chesterfield Drive NW? Do you have questions about finding other Single Family real estate for sale in Calabash? You can browse all Calabash real estate or contact a Coldwell Banker agent to request more information.