This is a carousel with tiles that activate property listing cards. Use the previous and next buttons to navigate.
1/1
$237,000
This is a carousel with tiles that activate property listing cards. Use the previous and next buttons to navigate.
1/1
Property Description
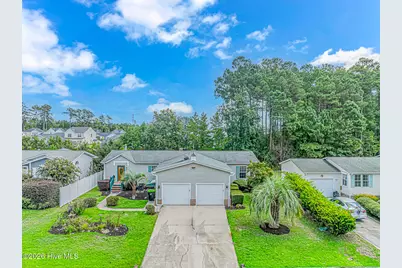
If you're looking for a completely renovated home in the heart of Calabash, you just found it! This home has just finished interior renovation and is in move in ready condition. Featuring nice landscaping outside as well as a two car garage which is hard to find in this community. When you walk in, you'll notice the vaulted ceilings, natural light and open concept. Big living area with a fire place as well as a separate dining area. Kitchen is huge and has a bar stool area, big work island, gas cook top, gas oven, stainless steel appliances and brand new granite countertops. There is also a nice laundry room off the kitchen area with a washer and dryer. There has been a Carolina Room built off the back of the living area. Both guest rooms are spacious and share a bathroom with updated vanity with granite counter, new mirror, light and mirror. The entire home has also been fitted with new knobs and hinges as well as all new lighting, flooring, painting and more. Primary bedroom his very large and has a big walk in closet and upgraded bathroom with double sinks, granite counters, new faucets, mirrors and lighting as well as a walk in shower and separate soaker tub. To top it off, the home is on a brick foundation and also had a big back yard with an awning and plenty of space for grilling and entertaining. You also back up to a very private setting. There is also a whole home filtration system and a whole home generator with this property. Plus a ton of extra garage storage!! This property has it all. Newer roof, newer HVAC and newer appliances as well. The Village at Calabash is a great community with low HOA fees and a community pool, clubhouse, putting area and more. Don't wait around on this one, schedule a showing today!!
Full Property Details
Full Property Details for 905 Palmer Dr
General
- Sold For: $237,000
- HOA FEE: $17/month
- HOA FEE FREQ.: Annually
- Taxes: $1,317 (2026)
- Status: Closed
- Type: Mobile Home
- Source: 2253
- MLS ID: 100604259
- Added to Site: 50 day(s) ago
Interior
- Number of Rooms: 7
- Interior Features: Walk-in Closet(s), Whirlpool, Whole-Home Generator, Bookcases, Ceiling Fan(s), Built-in Features, Gas Log, Walk-In Closet(s)
- Fireplace: Yes
- Fireplace(s): Gas Log
- Appliances: Gas Oven, Gas Cooktop, See Remarks, Washer, Refrigerator, Humidifier, Dryer, Disposal, Dishwasher, Gas Range, Generator, Sump Pump, Water Purifier
- Flooring: Carpet, Tile, Wood
Rooms
Bathrooms
- Total Bathrooms: 2
- Full Bathrooms: 2
Bedrooms
- Total Bedrooms: 3
- Primary Bedroom: Primary Living Area
Other Rooms
- Laundry: Dryer Hookup, Washer Hookup, Laundry Room
Additional Information
- Shared Amenities: Maintenance Grounds, Playground
- Equipment: Generator
Exterior
- Exterior Features: None
- Porch/Patio/Deck: Patio
Parking
- Garage: Yes
- Attached garage: Yes
- Garage Spaces: 2
- Parking Features: Garage Faces Front, Electric Vehicle Charging Station(s), Attached, Garage Door Opener, Garage
Location
- County: Brunswick
- Subdivision: Village At Calabash
School Information
- High School District: Brunswick County Schools
- Elementary School: Jessie Mae Monroe Elementary
- Middle School: Shallotte Middle
- High School: West Brunswick
Community
- Association: Yes
- Assoc. Name: Village at Calabash
- Pets Allowed: Yes
Heating & Cooling
- Air Conditioning: Yes
- Cooling Type: Central Air, Ceiling Fan(s), Heat Pump
- Heating Type: Propane, Heat Pump, Electric
Utilities
- Sewer: Municipal Sewer
- Water: Public
- Utility Description: Cable Available, Sewer Connected, Water Connected, High Speed Internet
Structural Information
- Construction: Brick Veneer, Vinyl Siding
- Basement Desc.: None, Crawl Space
- Roof: Architectural Shingle
- Windows: Skylight(s)
- Entry Floor Number: 1
- Square Feet: 2,150
- Year Built: 2002
- Property Condition: UpdatedRemodeled
Lot Features
- Lot Size (Acres): 0.23
- Lot Size (Sq. Ft.): 10,019
- Lot Dimensions: 135 x 75
- Frontage: Maintained, City Street, State Road, Asphalt, Paved, Paved
- Lot Features: Interior Lot, Landscaped
- Zoning: Cs-Mfh
- Fencing (Description): Back Yard
Financial Considerations
- For Sale: Yes
- Price Per Sq. Ft.: $112.79
- Association Fee: $200
- Assoc Fee Freq.: Annually
- Assessment Amount: $245,980
- Tax Amount: $1,317.23
- Tax Year: 2026
- Terms: Cash, Conventional
Disclosures and Reports
- Special Conditions: Standard
- Legal Description: L - 383 The Village at Calabash Plat Y/349
- Property ID: 241ha383
Listed and Sold by Wave Beach Realty, LLC, Jonathan J Edmund
Get Pre-Approved Today
Schools
Schools serving 905 Palmer Dr
School District:Brunswick County Schools
| Name | Grades | Distance |
|---|---|---|
Jessie Mae Monroe Elementary 250 Pea Landing Road Northwest, Ash, NC 28420 | K-5 | 2.7 mi |
Shallotte Middle 225 Village Road, Shallotte, NC 28459 | 6-8 | 10.9 mi |
West Brunswick High 550 Whiteville Road Northwest, Shallotte, NC 28470 | 9-12 | 10.2 mi |
Disclaimer:
School attendance boundaries provided by ATTOM Data Solutions and are for reference only. Contact the school directly to verify enrollment eligibility.
Price & Sales History for 905 Palmer Dr
Date
Details
Price
Change
Source
10/20/2026
Sold
$237,000
-2.27%
MLS
9/29/2026
Price Reduced
$242,500
-1.62%
MLS
9/25/2026
Price Reduced
$246,500
-1.4%
MLS
9/22/2026
Price Reduced
$250,000
-3.85%
MLS
9/21/2026
Price Reduced
$259,999
-1.89%
MLS
9/17/2026
Listed
$265,000
—
MLS
Disclaimer: Historical sales information is derived from public records provided by the county offices. Information is not guaranteed and should be independently verified.
905 Palmer Drive, Calabash, NC 28467 (MLS# 100604259) is a Mobile Home property that was sold at $237,000 on October 20, 2026. Want to learn more about 905 Palmer Drive? Do you have questions about finding other Mobile Home real estate for sale in Calabash? You can browse all Calabash real estate or contact a Coldwell Banker agent to request more information.