This is a carousel with tiles that activate property listing cards. Use the previous and next buttons to navigate.
1/1
$420,000
This is a carousel with tiles that activate property listing cards. Use the previous and next buttons to navigate.
1/1
Property Description
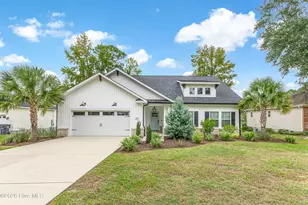
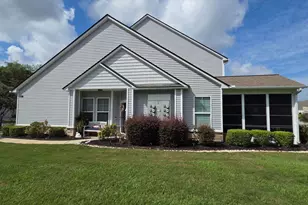
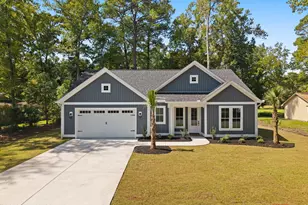
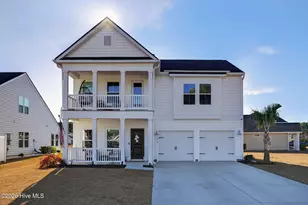
Improved price at below appraised value of 457K... Experience the quintessential Lowcountry lifestyle in this ''Charleston-style'' residence, perfectly situated within the prestigious community of Devaun Park. Built in 2021 and spanning 1,872 square feet, this impeccably maintained Hardie siding home blends modern luxury with southern charm, just minutes from the sands of Sunset Beach. This 3BR/2BA residence, features an open-concept split floor plan with high ceilings with upgraded interior finishes and an abundance of natural light. The home lives and feels much larger than the actual square footage. The kitchen is a chef's dream, boasting a massive island and bar seating for 4, upgraded cabinets with slide-out shelving, solid surface counters, a built-in china cabinet and a pantry. Enjoy durable LVP flooring in living areas, ceramic tile in baths/laundry, and recently updated LED lighting/fans throughout. Storage is plentiful with numerous closets and a laundry room with built-in cabinetry. Outdoor living excels with a peaceful front porch with a bed swing and a screened back porch leading to a private patio and a fenced in back yard. It includes a detached rear garage and extra parking both in front and rear of the home. The neatly landscaped yard has an irrigation system on a separate water meter. Located in an X Flood Zone (no flood insurance required!), Devaun Park offers resort amenities at a very low annual HOA fee: pool, clubhouse, fitness center, and riverfront trails with sunset views. Just minutes to Sunset Beach and the dining of Calabash, with quick access to Myrtle Beach. This move-in-ready gem perfectly blends style, comfort, and location! The home is priced well below any available home on the MLS within Devaun Park.
Full Property Details
Full Property Details for 9132 Vlg Lk Dr SW
General
- Sold For: $420,000
- HOA FEE: $121/month
- HOA FEE FREQ.: Annually
- Taxes: $1,525 (2025)
- Status: Closed
- Type: Single Family
- Source: 2253
- MLS ID: 100553997
- Added to Site: 184 day(s) ago
Interior
- Number of Rooms: 6
- Interior Features: Walk-in Closet(s), High Ceilings, Entrance Foyer, Solid Surface, Kitchen Island, Ceiling Fan(s), Pantry, Walk-in Shower, Blinds/Shades, Eat-in Kitchen, Walk-In Closet(s)
- Appliances: Built-In Microwave, Disposal, Dishwasher, Electric Range
- Flooring: LVT/LVP, Carpet, Tile
Rooms
Bathrooms
- Total Bathrooms: 2
- Full Bathrooms: 2
Bedrooms
- Total Bedrooms: 3
- Primary Bedroom: Primary Living Area
Other Rooms
- Eat-in kitchen: Yes
- Laundry: Laundry Room
Additional Information
- Shared Amenities: Waterfront Community, Clubhouse, Community Pool, Fitness Center, Game Room, Maintenance Common Areas, Maintenance Roads, Sidewalks, Trail(s)
Exterior
- Exterior Features: Irrigation System, DP50 Windows, Thermal Doors
- Porch/Patio/Deck: Covered, Enclosed, Patio, Screened, Front Porch, Rear P
Parking
- Garage: Yes
- Garage Spaces: 1
- Parking Features: On Street, On Site, Garage
Location
- County: Brunswick
- Subdivision: Devaun Park
- Driving Directions: Shoreline Dr W , turn left on Ocean Harbour Golf Club Rd, right on Village Lake Rd, 350 ft on right
School Information
- High School District: Brunswick County Schools
- Elementary School: Jessie Mae Monroe Elementary
- Middle School: Shallotte Middle
- High School: West Brunswick
Community
- Association: Yes
- Assoc. Name: Devaun Park POA
Heating & Cooling
- Air Conditioning: Yes
- Cooling Type: Central Air, Ceiling Fan(s)
- Heating Type: Electric, Heat Pump
Utilities
- Sewer: Municipal Sewer
- Water: Public
- Utility Description: Sewer Connected, Water Connected
Structural Information
- Structure Type: Wood Frame, Stick Built
- Construction: Fiber Cement, Wood Frame
- Roof: Architectural Shingle
- Windows: Thermal Windows
- Doors: Thermal Doors
- Entry Floor Number: 1
- Square Feet: 1,872
- Year Built: 2021
Lot Features
- Lot Size (Acres): 0.15
- Lot Size (Sq. Ft.): 6,534
- Lot Dimensions: 50 x 137
- Frontage: Private Road, Maintained, Paved, Paved
- Zoning: Ca-Pud
- Fencing (Description): Metal/Ornamental, Back Yard
Financial Considerations
- For Sale: Yes
- Price Per Sq. Ft.: $229.65
- Association Fee: $1,450
- Assoc Fee Freq.: Annually
- Assessment Amount: $387,490
- Tax Amount: $1,525.22
- Tax Year: 2025
- Terms: Cash, Conventional
Disclosures and Reports
- Special Conditions: Standard
- Legal Description: L-542 S-2-B Devaun Park P-117-47
- Property ID: 262ac002
Listed and Sold by CENTURY 21 Sunset Realty, Debbie M Morgan

Get Pre-Approved Today
Schools
Schools serving 9132 Vlg Lk Dr SW
School District:Brunswick County Schools
| Name | Grades | Distance |
|---|---|---|
Jessie Mae Monroe Elementary 250 Pea Landing Road Northwest, Ash, NC 28420 | K-5 | 5 mi |
Shallotte Middle 225 Village Road, Shallotte, NC 28459 | 6-8 | 11.6 mi |
West Brunswick High 550 Whiteville Road Northwest, Shallotte, NC 28470 | 9-12 | 11.2 mi |
Disclaimer:
School attendance boundaries provided by ATTOM Data Solutions and are for reference only. Contact the school directly to verify enrollment eligibility.
Price & Sales History for 9132 Vlg Lk Dr SW
Date
Details
Price
Change
Source
7/06/2026
Sold
$420,000
-2.3%
MLS
5/18/2026
Price Reduced
$429,900
-1.85%
MLS
2/11/2026
Listed
$438,000
—
MLS
Disclaimer: Historical sales information is derived from public records provided by the county offices. Information is not guaranteed and should be independently verified.
9132 Village Lake Drive SW, Calabash, NC 28467 (MLS# 100553997) is a Single Family property that was sold at $420,000 on July 06, 2026. Want to learn more about 9132 Village Lake Drive SW? Do you have questions about finding other Single Family real estate for sale in Calabash? You can browse all Calabash real estate or contact a Coldwell Banker agent to request more information.