No photo available
$650,000
Property Description
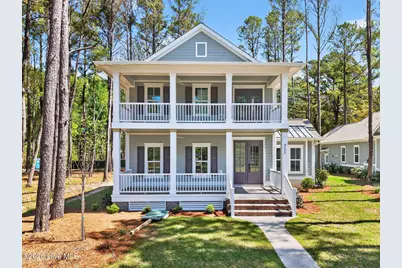
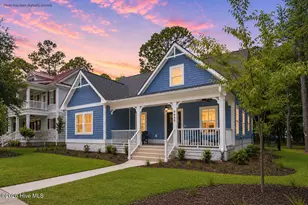
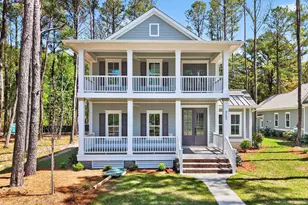
Welcome to ''The Sweetbriar'' , a thoughtfully designed Lowcountry retreat nestled in the heart of the sought-after Devaun Park community. This inviting double front porches, classic brick steps, and elegant tongue & groove ceilings. Inside you will find a 4-bedroom, 3-bathroom home that blends Southern charm with modern living, perfect for retirees, families, or vacation home buyers looking to enjoy coastal Carolina life. Step inside to discover a bright and airy open-concept living space, complete with a gourmet kitchen featuring custom cabinetry, stainless steel appliances, and an oversized island - perfect for entertaining. The primary suite on the main level is a private sanctuary, offering his-and-hers walk-in closets and a spa-like bath featuring an oversized walk-in shower. A second bedroom on the first floor offers flexibility as a home office, guest suite, or cozy den. Upstairs, two additional bedrooms and a full bath create comfortable guest or family space. This home also features not one but TWO outstanding porches perfect for relaxing in the warm coastal breeze! Another standout features of this home is its alley-load garage, preserving the charm of the front streetscape while adding convenient rear access - a hallmark of the classic Devaun Park design, known for its pedestrian-friendly layout, tree-lined sidewalks, and welcoming front porches. Located just minutes from Sunset Beach, this coastal gem also offers easy access to world-class golf courses like Rivers Edge, Oyster Bay, and Sea Trail Golf Club. Plus, the nearby village of Calabash offers famous seafood dining, shopping, and waterfront charm. Whether you're seeking a primary residence, a vacation retreat, or a low-maintenance retirement home, this beautifully designed home delivers both style and function in one of the area's most desirable neighborhoods. Under Construction and ready to claim it as your new home.
Full Property Details
Full Property Details for 9152 E Lake Rd
General
- Sold For: $650,000
- HOA FEE: $110/month
- HOA FEE FREQ.: Annually
- Taxes: $148 (2024)
- Status: Closed
- Type: Single Family
- Source: 2253
- MLS ID: 100531409
- Added to Site: 136 day(s) ago
Interior
- Number of Rooms: 10
- Interior Features: Sound System, Master Downstairs, Walk-in Closet(s), Tray Ceiling(s), High Ceilings, Entrance Foyer, Bookcases, Kitchen Island, Ceiling Fan(s), Pantry, Walk-in Shower, Gas Log, Walk-In Closet(s)
- Fireplace: Yes
- Fireplace(s): Gas Log
Rooms
Bathrooms
- Total Bathrooms: 3
- Full Bathrooms: 3
Bedrooms
- Total Bedrooms: 4
- Primary Bedroom: Primary Living Area
Additional Information
- Shared Amenities: Clubhouse, Community Pool, Maintenance Common Areas, Maintenance Grounds, Maintenance Roads, Maintenance Structure, Master Insure, Park, Sidewalks, Trail(s)
Exterior
- Porch/Patio/Deck: Patio, Porch, Screened
Parking
- Garage: Yes
- Attached garage: Yes
- Garage Spaces: 2
- Parking Features: Garage Faces Rear, Attached, Garage Door Opener
Location
- County: Brunswick
- Subdivision: Devaun Park
- Driving Directions: Under construction - this home will be nearing completion in winter of 2026.
School Information
- High School District: Brunswick County Schools
- Elementary School: Jessie Mae Monroe Elementary
- Middle School: Shallotte Middle
- High School: West Brunswick
Community
- Association: Yes
- Assoc. Name: Devaun Park HOA
Heating & Cooling
- Air Conditioning: Yes
- Cooling Type: Central Air, Zoned
- Heating Type: Electric, Heat Pump, Zoned
Utilities
- Utility Description: Sewer Connected, Water Connected
Structural Information
- Structure Type: Wood Frame, Stick Built
- Construction: Metal Siding, Block, Brick Veneer, Wood Frame
- Roof: Architectural Shingle
- Stories/Levels: 2
- Square Feet: 2,211
- Year Built: 2026
Lot Features
- Lot Size (Acres): 0.2
- Lot Size (Sq. Ft.): 8,799
- Lot Dimensions: 60 x 147 x 60 147
- Frontage: Private Road, Alley, Paved, Paved
- Zoning: Ca-Pud
- Fencing (Description): None
Financial Considerations
- For Sale: Yes
- Price Per Sq. Ft.: $302.58
- Association Fee: $1,320
- Assoc Fee Freq.: Annually
- Assessment Amount: $37,500
- Tax Amount: $148.25
- Tax Year: 2024
- Terms: Cash, Conventional, FHA, VA Loan
Disclosures and Reports
- Special Conditions: Standard
- Legal Description: L-398 PH-8 Devaun Park Plat 34/480
- Property ID: 262aa038
Listed by Coastline Homes Realty, Dayna L Erwin and Coastline Homes Realty, Jody L Stapley
Sold by NorthGroup Real Estate LLC, Leslie M Camara
Get Pre-Approved Today
Schools
Schools serving 9152 E Lake Rd
School District:Brunswick County Schools
| Name | Grades | Distance |
|---|---|---|
Jessie Mae Monroe Elementary 250 Pea Landing Road Northwest, Ash, NC 28420 | K-5 | 5 mi |
Shallotte Middle 225 Village Road, Shallotte, NC 28459 | 6-8 | 11.5 mi |
West Brunswick High 550 Whiteville Road Northwest, Shallotte, NC 28470 | 9-12 | 11.1 mi |
Disclaimer:
School attendance boundaries provided by ATTOM Data Solutions and are for reference only. Contact the school directly to verify enrollment eligibility.
Price & Sales History for 9152 E Lake Rd
Date
Details
Price
Change
Source
4/21/2026
Sold
$650,000
—
MLS
Disclaimer: Historical sales information is derived from public records provided by the county offices. Information is not guaranteed and should be independently verified.

9152 E Lake Road, Calabash, NC 28467 (MLS# 100531409) is a Single Family property that was sold at $650,000 on April 21, 2026. Want to learn more about 9152 E Lake Road? Do you have questions about finding other Single Family real estate for sale in Calabash? You can browse all Calabash real estate or contact a Coldwell Banker agent to request more information.