No photo available
$640,000
Property Description
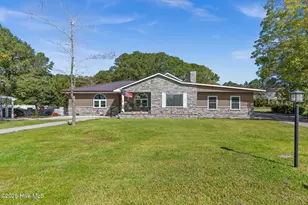
Experience the perfect blend of mountain charm and coastal elegance in this custom-built, one-level home nestled on two spacious lots in the sought-after community of Devaun Park. Designed for comfort and convenience, this home offers true single-level living. A wide, welcoming front porch shaded by mature oak trees sets the tone for the warm, inviting interior. Inside, you'll find an Amish-crafted timber frame construction featuring an open floor plan, tongue-and-groove pine ceilings, shiplap accents, and carefully selected finishes throughout. The open gourmet kitchen is a showstopper with maple cabinetry, leathered granite, designed for entertaining with seating for multiple high barstools, a stainless double farm sink, and double ovens, ideal for both gatherings and everyday living. A convenient exterior door from the kitchen leads directly to a built-in propane line for easy grilling. A bright Carolina room overlooks the private backyard and patio, offering seamless indoor-outdoor living. The home includes three bedrooms, two and a half baths, plus a flexible bonus room currently used as a craft room. The spacious primary suite features two oversized walk-in closets and a spa-like shower. Additional highlights include a large walk-up stairs to a large storage room, energy-efficient double-hung E-glass windows, an oversized garage with mini-split HVAC, walk-up attic storage, and a tankless water heater. Devaun Park is nestled between the Calabash River and the Intracoastal Waterway and offers tree-lined sidewalks, natural lakes, and a riverfront park with stunning sunsets. A must-see to appreciate the rustic atmosphere and peaceful charm of this exceptional unique home!
Full Property Details
Full Property Details for 9265 W Lake Rd
General
- Sold For: $640,000
- HOA FEE: $242/month
- HOA FEE FREQ.: Annually
- Taxes: $2,765 (2024)
- Status: Closed
- Type: Single Family
- Source: 2253
- MLS ID: 100535585
- Added to Site: 231 day(s) ago
Interior
- Number of Rooms: 7
- Interior Features: Master Downstairs, Walk-in Closet(s), High Ceilings, Kitchen Island, Ceiling Fan(s), Pantry, Walk-in Shower, Blinds/Shades, Walk-In Closet(s)
- Appliances: Electric Cooktop, Refrigerator, Double Oven, Dishwasher
- Furnishings: Unfurnished
- Flooring: LVT/LVP, Tile
Rooms
Bathrooms
- Total Bathrooms: 3
- Full Bathrooms: 2
- Half Bathrooms: 1
Bedrooms
- Total Bedrooms: 3
- Primary Bedroom: Primary Living Area
Other Rooms
- Laundry: Laundry Room
Additional Information
- Shared Amenities: Waterfront Community, Clubhouse, Community Pool, Maintenance Common Areas, Maintenance Roads, Sidewalks, Street Lights, Tennis Court(s), Trail(s)
Exterior
- Exterior Features: Irrigation System
- Porch/Patio/Deck: Covered, Patio, Porch
Parking
- Garage: Yes
- Attached garage: Yes
- Garage Spaces: 2
- Parking Features: Garage Faces Rear, Attached, Off Street, On Site
Location
- County: Brunswick
- Subdivision: Devaun Park
- Driving Directions: From 179, (Beach Drive), Turn into the Devaun Park Entrance on Ocean Harbour Golf Club Rd. turn right onto E Lake Rd. At roundabout take the first exit to the right onto Devaun Park Blvd. Take first right onto W Lake Rd. House is on the right.
School Information
- High School District: Brunswick County Schools
- Elementary School: Jessie Mae Monroe Elementary
- Middle School: Shallotte Middle
- High School: West Brunswick
Community
- Association: Yes
- Assoc. Name: Devaun Park Community Association
Heating & Cooling
- Air Conditioning: Yes
- Cooling Type: Central Air
- Heating Type: Electric, Heat Pump
Utilities
- Sewer: Municipal Sewer
- Water: Public
- Utility Description: Sewer Available, Water Available
Structural Information
- Structure Type: Wood Frame, Stick Built
- Construction: Fiber Cement, Wood Frame
- Roof: Architectural Shingle
- Stories/Levels: 1
- Square Feet: 3,023
- Year Built: 2019
Lot Features
- Lot Size (Acres): 0.33
- Lot Size (Sq. Ft.): 14,375
- Lot Dimensions: 120 x 118 x 120 x 118
- Frontage: Paved, Paved
- Zoning: Ca-Pud
- Fencing (Description): Metal/Ornamental, Other, Back Yard
Financial Considerations
- For Sale: Yes
- Price Per Sq. Ft.: $227.26
- Association Fee: $2,900
- Assoc Fee Freq.: Annually
- Assessment Amount: $633,110
- Tax Amount: $2,765.24
- Tax Year: 2024
- Terms: Cash, Conventional
Disclosures and Reports
- Special Conditions: Standard
- Legal Description: L-234-235C PH-48 Devaun Park PI-32-291
- Property ID: 255jd002
Listed by Coldwell Banker Sea Coast Advantage, Kathy Jean Sanders
Sold by Coldwell Banker Sea Coast Advantage, Jeff H Weiser
Get Pre-Approved Today
Schools
Schools serving 9265 W Lake Rd
School District:Brunswick County Schools
| Name | Grades | Distance |
|---|---|---|
Jessie Mae Monroe Elementary 250 Pea Landing Road Northwest, Ash, NC 28420 | K-5 | 4.9 mi |
Shallotte Middle 225 Village Road, Shallotte, NC 28459 | 6-8 | 11.4 mi |
West Brunswick High 550 Whiteville Road Northwest, Shallotte, NC 28470 | 9-12 | 11.1 mi |
Disclaimer:
School attendance boundaries provided by ATTOM Data Solutions and are for reference only. Contact the school directly to verify enrollment eligibility.
Price & Sales History for 9265 W Lake Rd
Date
Details
Price
Change
Source
1/29/2026
Sold
$640,000
—
MLS
Disclaimer: Historical sales information is derived from public records provided by the county offices. Information is not guaranteed and should be independently verified.

9265 W Lake Road, Calabash, NC 28467 (MLS# 100535585) is a Single Family property that was sold at $640,000 on January 29, 2026. Want to learn more about 9265 W Lake Road? Do you have questions about finding other Single Family real estate for sale in Calabash? You can browse all Calabash real estate or contact a Coldwell Banker agent to request more information.