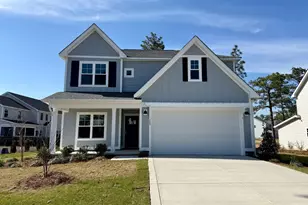
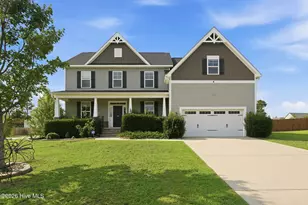
This is a carousel with tiles that activate property listing cards. Use the previous and next buttons to navigate.
1/1
$2,200
This is a carousel with tiles that activate property listing cards. Use the previous and next buttons to navigate.
1/1
Property Description
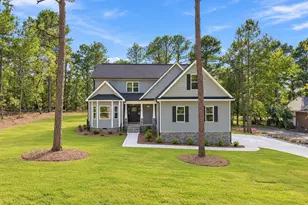
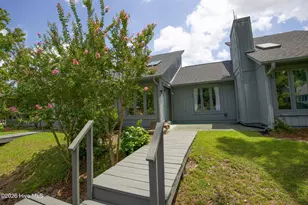
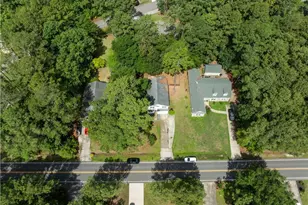
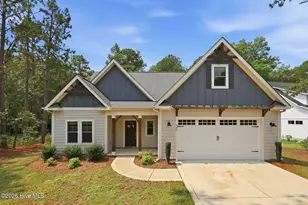
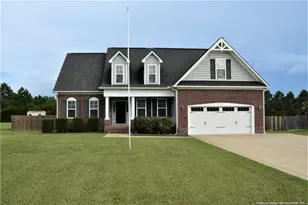
Situated on an oversized lot in the Sinclair neighborhood, this spacious home offers 3 bedrooms, 2.5 bathrooms, and a large bonus room that provides flexible space for a variety of uses. Wood flooring extends through the formal dining room and kitchen, while the kitchen features granite countertops and stainless steel appliances. The primary suite includes a dual-sink vanity, garden tub, and generously sized walk-in closet. Two additional bedrooms share a full bathroom, and the third floor offers an abundance of storage space. Conveniently located with access to Fort Liberty and the shopping, dining, and amenities of downtown Southern Pines.
Full Property Details
Full Property Details for 273 N Prince Henry Way
General
- Rent: $2,200
- Status: Closed
- Type: Single Family
- Source: 2253
- MLS ID: 100589666
- Added to Site: 67 day(s) ago
Rental Information
- Lease/Rent Term: 12 Months
Interior
- Number of Rooms: 8
- Interior Features: Walk-in Closet(s), Wash/Dry Connect, Ceiling Fan(s), Walk-In Closet(s)
- Fireplace: Yes
- Number of Fireplaces: 1
- Appliances: Electric Oven, Built-In Microwave, Refrigerator, Dishwasher
- Flooring: Carpet, Vinyl
Rooms
Bathrooms
- Total Bathrooms: 3
- Full Bathrooms: 2
- Half Bathrooms: 1
Bedrooms
- Total Bedrooms: 4
- Primary Bedroom: Non Primary Living Area
Additional Information
- Shared Amenities: None
- Security/Safety: Smoke Detector(s)
Exterior
- Exterior Features: None, Gas Log
- Porch/Patio/Deck: Patio, Screened
Parking
- Parking Features: Garage Faces Front, Paved, Garage
Location
- County: Moore
- Subdivision: Sinclair
- Driving Directions: From Vass take NC-690 toward Spring Lake. Turn Left onto Kirkcaldy Ln turn Right onto Prince Henry Way
School Information
- High School District: Moore County Schools
- Elementary School: Vass Lakeview Elementary
- Middle School: Crain's Creek Middle
- High School: Union Pines
Community
- Association: Yes
- Pets Allowed: Yes
Heating & Cooling
- Air Conditioning: Yes
- Cooling Type: Central Air
- Heating Type: Electric, Heat Pump
Utilities
- Sewer: Septic Tank
- Water: County Water
- Utility Description: Water Available
Structural Information
- Structure Type: Wood Frame
- Construction: Vinyl Siding, Wood Frame
- Basement Desc.: None
- Year Built: 2013
- Property Condition: Completed
Lot Features
- Frontage: City Street
- Fencing (Description): Full, Back Yard, Wood
Financial Considerations
- For Sale: Yes
- Application Fee: $50
- Owner Pays: None, Association Fees
- Tenant Pays: Cable TV, Deposit, Electricity, Gas, Lawn Maint, Water
Disclosures and Reports
- Property ID: 20100310
Listed and Sold by MCL Property Management, Amy L Stonesifer

Schools
Schools serving 273 N Prince Henry Way
School District:Moore County Schools
| Name | Grades | Distance |
|---|---|---|
Vass-Lakeview Elementary School 141 James Street, Vass, NC 28394 | PK-5 | 7.9 mi |
Crain's Creek Middle School 4631 Union Church Road, Carthage, NC 28327 | 6-8 | 8.1 mi |
Union Pines High School 1981 Union Church Road, Cameron, NC 28326 | 9-12 | 12.7 mi |
Disclaimer:
School attendance boundaries provided by ATTOM Data Solutions and are for reference only. Contact the school directly to verify enrollment eligibility.
Price History for 273 N Prince Henry Way
Date
Details
Price
Change
Source
8/17/2026
Sold
$2,200
—
MLS
7/17/2026
Listed
$2,200
—
MLS
Disclaimer: Historical sales information is derived from public records provided by the county offices. Information is not guaranteed and should be independently verified.
273 N Prince Henry Way, Cameron, NC 28326 (MLS# 100589666) is a Single Family property that was sold at $2,200 on August 17, 2026. Want to learn more about 273 N Prince Henry Way? Do you have questions about finding other real estate for sale or rent in Cameron? You can browse all Cameron rentals or contact a Coldwell Banker agent to request more information.