This is a carousel with tiles that activate property listing cards. Use the previous and next buttons to navigate.
1/40
$535,000 Just Listed
This is a carousel with tiles that activate property listing cards. Use the previous and next buttons to navigate.
1/40
Property Description
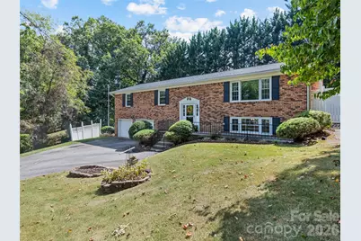
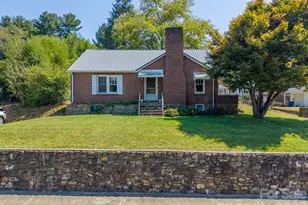
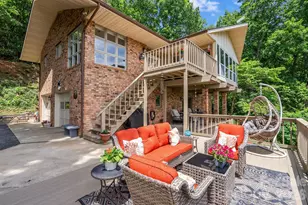
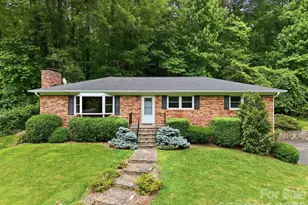
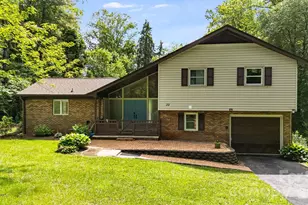
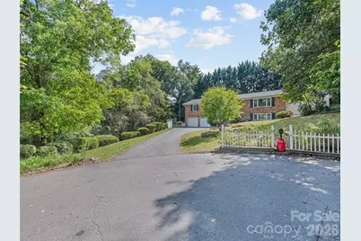
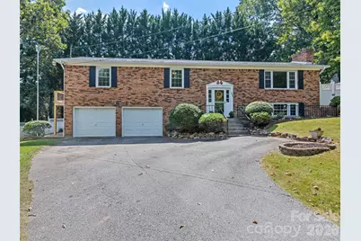
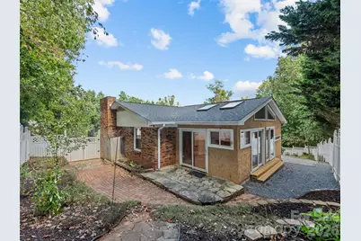
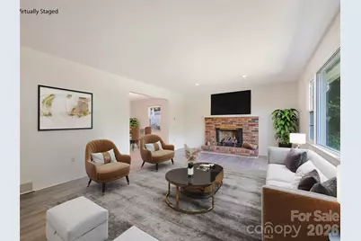
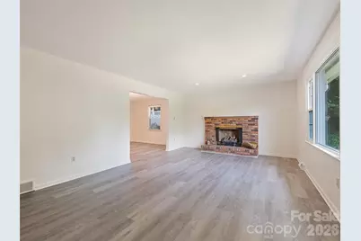
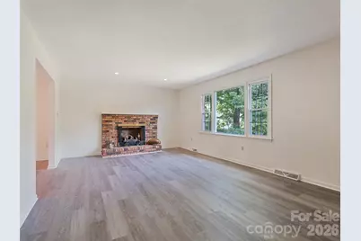
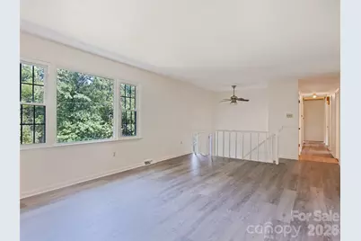
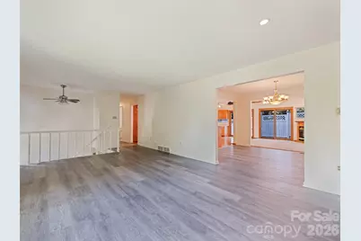
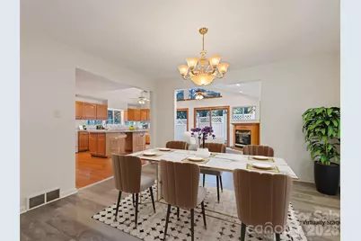
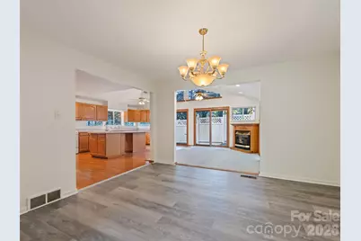
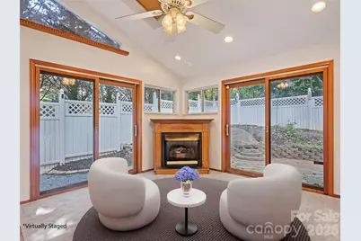
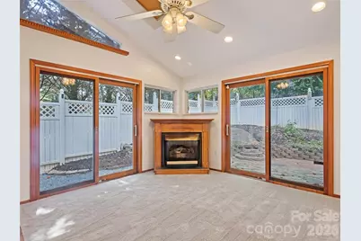
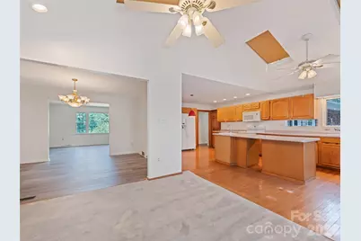
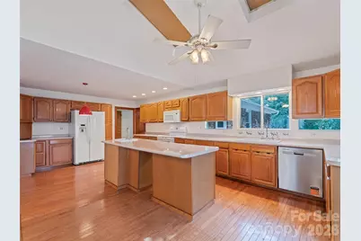
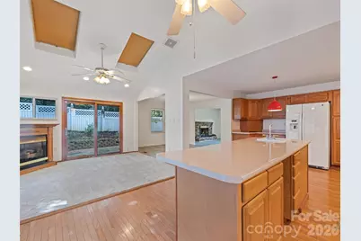
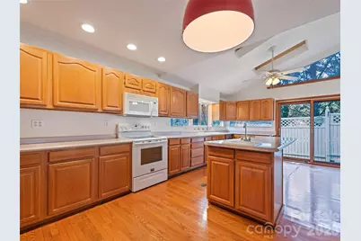
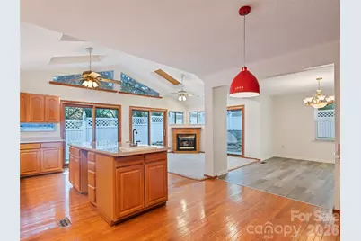
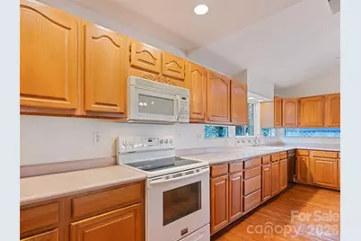
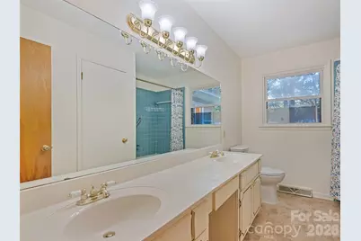
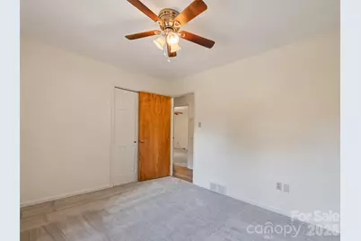
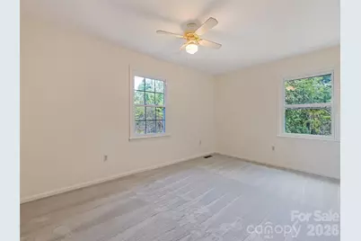
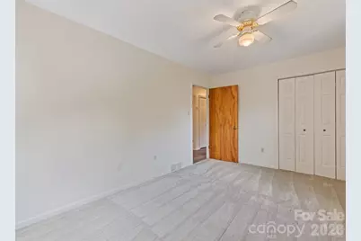
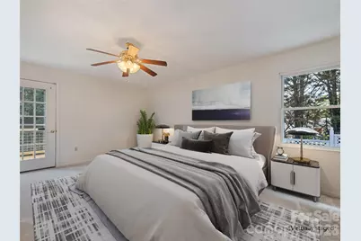
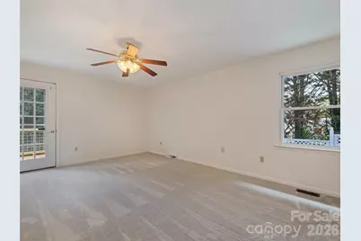
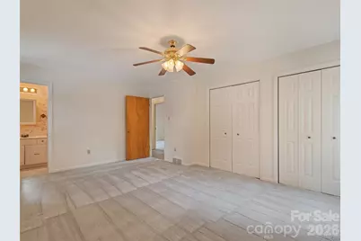
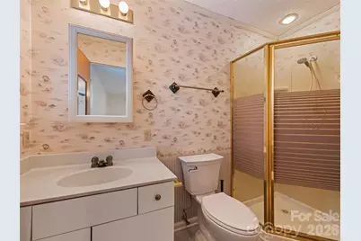
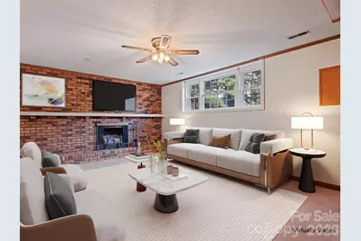
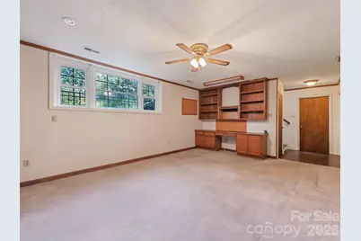
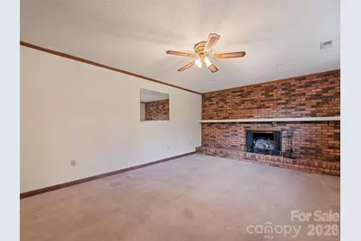
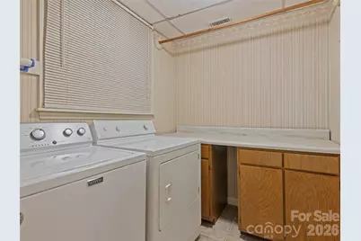
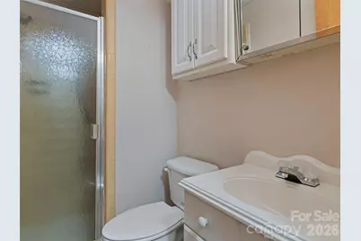
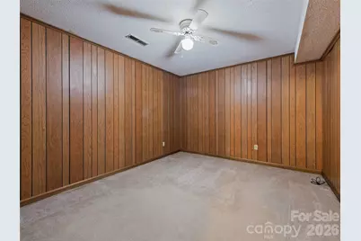
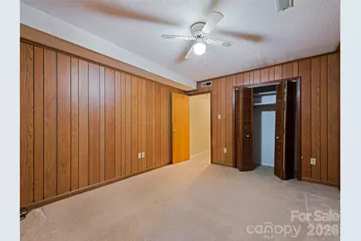
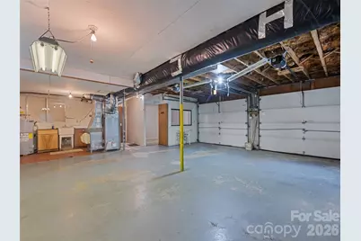
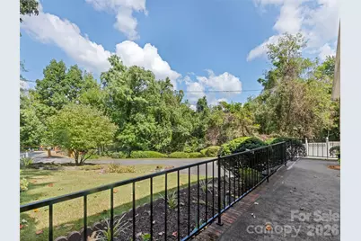
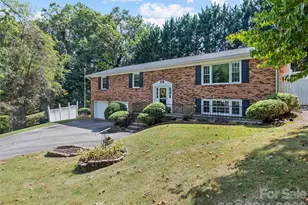
There's no place like home - the feeling you get the moment you walk through the door! This spacious 3 bedroom, 3 bath brick rancher with a finished basement has an end of cul-de-sac location with very easy paved access. The lower level features a cozy den with full wall brick fireplace/gas insert, a versatile bonus room, full bath, and laundry room. The main level is very spacious with 3 bedrooms, 2 full baths, large kitchen with lots of cabinetry and pantry, a sitting area, living and dining room. 2026 updates include: NEW roof, LVP flooring, dishwasher, LiftMaster garage opener, and fresh interior paint. Highly convenient location close to all amenities. Move-in ready with room to add your personal touch! Seller is offering a home warranty!
Full Property Details
Full Property Details for 11 Crestwood Ln
General
- Price: $535,000
- Status: Active
- Type: Single Family
- Source: Charlotte_Regional_Realtor_Association
- MLS ID: 4427440
- Updated: 9/22/2026
- Added to Site: 4 day(s) ago
Interior
- Interior Features: Kitchen Island, Pantry
- Fireplace: Yes
- Fireplace(s): Den, Gas Log, Living Room, Den, Gas Log, Living Room
- Appliances: Dishwasher, Disposal, Dryer, Electric Oven, Electric Range, Electric Water Heater, Microwave, Refrigerator, Washer
- Flooring: Carpet, Tile, Vinyl, Wood
Rooms
Bathrooms
- Total Bathrooms: 3
- Full Bathrooms: 3
- Main - Full Baths: 2
- Basement Baths: 1
Bedrooms
- Total Bedrooms: 3
- Bedrooms Main & Up: 3
Other Rooms
- Laundry: In Basement, Laundry Room
Additional Information
- Equipment: Fuel Tank - Leased
Parking
- Garage: Yes
- Garage Description: 806 Sq. Ft.
- Garage Spaces: 2
- Parking Features: Driveway, Attached Garage
Location
- County: Buncombe
- Subdivision: Woodside Hills
- Driving Directions: I-40 W, take Exit 44. Turn right onto Smokey Park Hwy go 1.6 miles and turn right on Asbury. Continue for .7 miles and turn right on Pritchard, go .3 miles to left on Mayfair, then go .1 miles to left on Crestwood. House will be on the right at the end of the cul-de-sac.
School Information
- Elementary School: Sand Hill-Venable/Enka
- Middle School: Enka
- High School: Enka
Heating & Cooling
- Cooling Type: Central Air
- Heating Type: Forced Air, Oil
Utilities
- Sewer: Public Sewer
- Water: City
Structural Information
- Construction: Site Built
- Exterior Const.: Brick Full
- Basement: Yes
- Basement Desc.: Partially Finished, Walk-Out Access, Walk-Up Access
- Roof: Architectural Shingle
- Main/1st Level: 1,854 Sq. Ft.
- Year Built: 1975
Lot Features
- Street/Road Desc.: Asphalt, Paved
- Elevation (Approx.): 2000
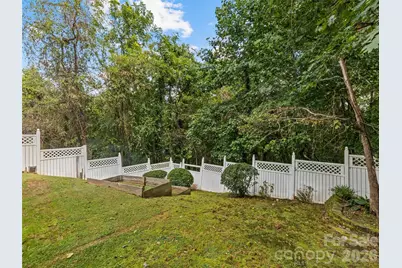
- Lot Features: Cul-De-Sac, Flood Fringe Area, Flood Plain/Bottom Land, Hilly, Rolling Slope, Creek/Stream, Wooded
- Rcmdd Zoning: RS4
- Fencing (Description): Partial
Financial Considerations
- Terms: Cash, Conventional
Disclosures and Reports
- Property ID: 9617-07-1778-00000
- Plat: 32/39
- Lot Number: 6490/0148
Listed by Howard Hanna Beverly-Hanks Waynesville
Get Pre-Approved Today
Schools
Schools serving 11 Crestwood Ln
School District:Buncombe County Schools
| Name | Grades | Distance |
|---|---|---|
Sand Hill-Venable Elementary 154 Sand Hill School Road, Asheville, NC 28806 | PK-4 | 1.4 mi |
Enka Middle 390 Asbury Road, Candler, NC 28715 | 7-8 | 0.4 mi |
Enka High 475 Enka Lake Road, Candler, NC 28715 | 9-12 | 1.9 mi |
Disclaimer:
School attendance boundaries provided by ATTOM Data Solutions and are for reference only. Contact the school directly to verify enrollment eligibility.
Price & Sales History for 11 Crestwood Ln
Date
Details
Price
Change
Source
9/22/2026
Listed
$535,000
—
MLS
Disclaimer: Historical sales information is derived from public records provided by the county offices. Information is not guaranteed and should be independently verified.

Tax History
Tax History for 11 Crestwood Ln
Year
Property Taxes
Change
Tax Assessment
Change
2025
$3,254
7%
$329,200
—
2024
$3,051
3%
$329,200
—
2023
$2,966
1%
$329,200
—
2022
$2,933
—
$329,200
—
2021
$2,933
22%
$329,200
32%
2020
$2,398
—
$250,300
—
2019
$2,398
—
$250,300
—
2018
$2,398
-1%
$250,300
—
2017
$2,423
-10%
$250,300
—
2015
$2,694
3%
$249,700
1%
2014
$2,625
—
$246,700
—
2013
$2,625
—
$246,700
—
Disclaimer: Historical tax information is derived from public records provided by the county offices. Information is not guaranteed and should be independently verified.
Estimate the Cost
Estimate the Cost for 11 Crestwood Ln
11 Crestwood Lane, Candler, NC 28715 (MLS# 4427440) is a Single Family property with 3 bedrooms and 3 full bathrooms. 11 Crestwood Lane is currently listed for $535,000 and was received on September 22, 2026. Want to learn more about 11 Crestwood Lane? Do you have questions about finding other Single Family real estate for sale in Candler? You can browse all Candler real estate or contact a Coldwell Banker agent to request more information.