This is a carousel with tiles that activate property listing cards. Use the previous and next buttons to navigate.
1/33
$650,000
This is a carousel with tiles that activate property listing cards. Use the previous and next buttons to navigate.
1/33
Property Description
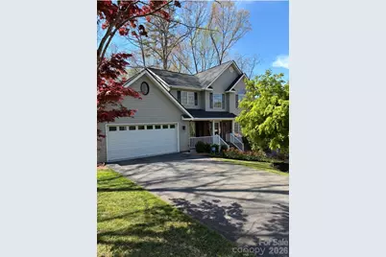
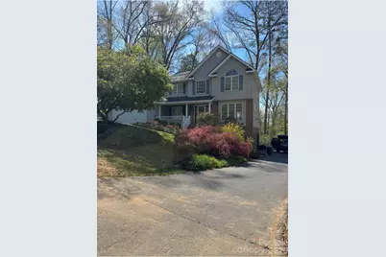
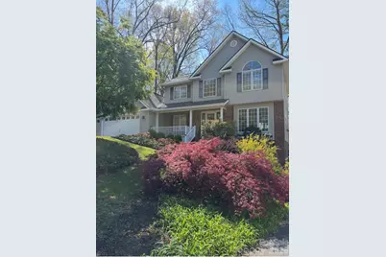
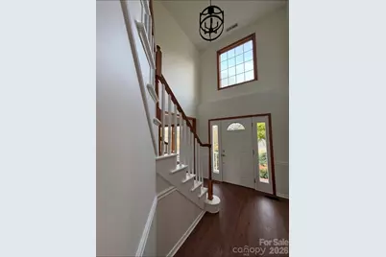
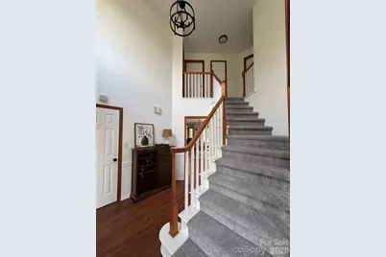
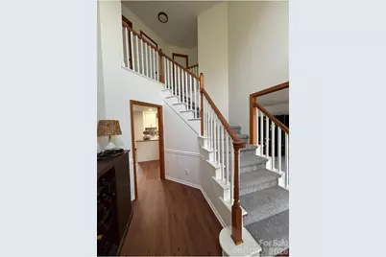
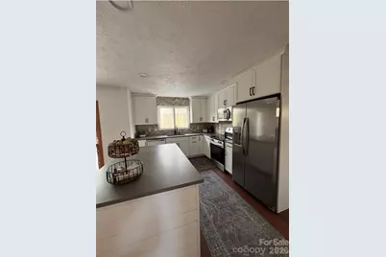
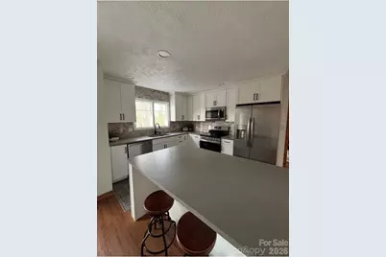
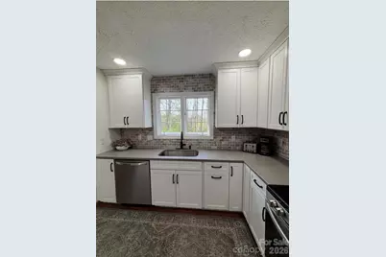
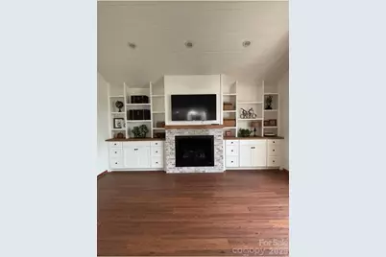
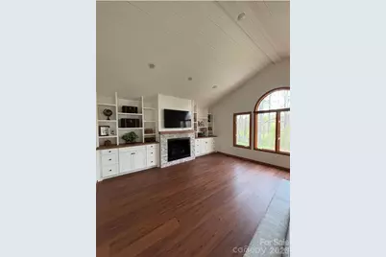
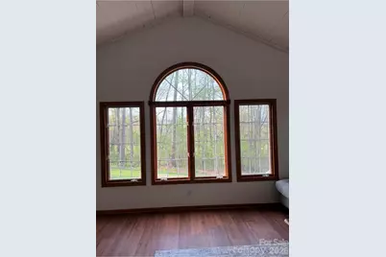
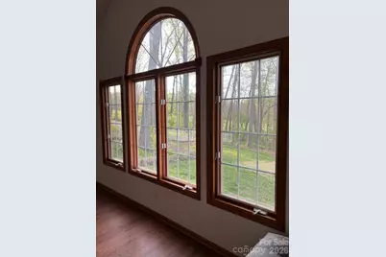
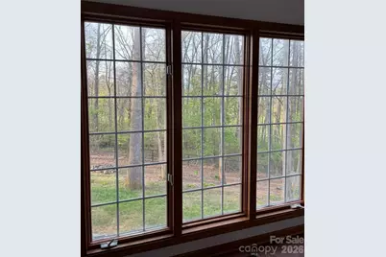
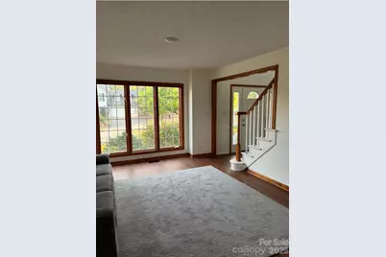
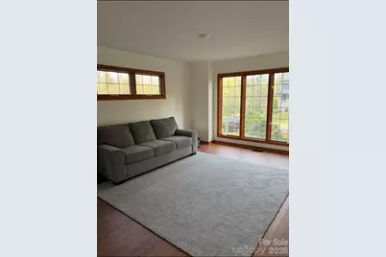
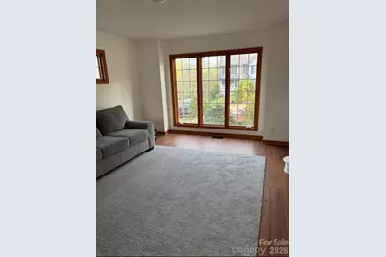
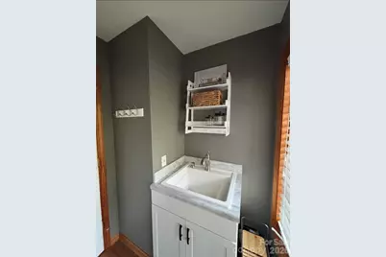
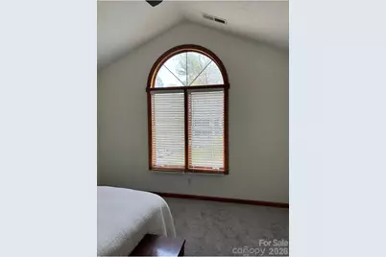
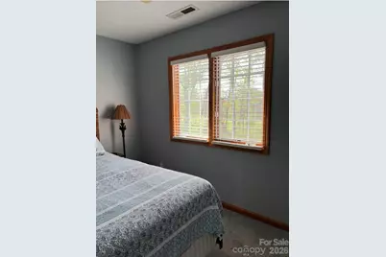
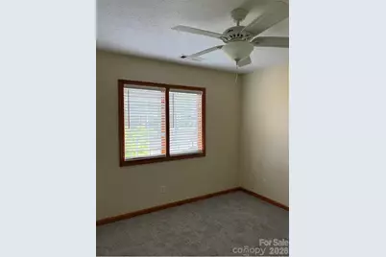
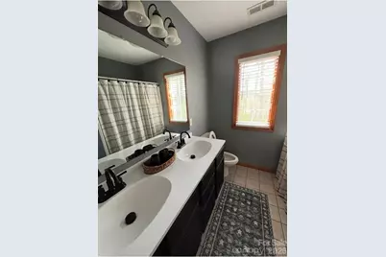
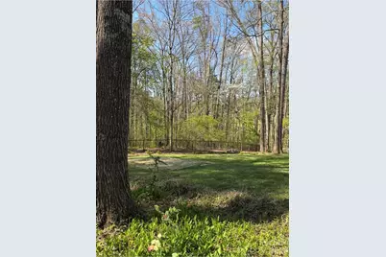
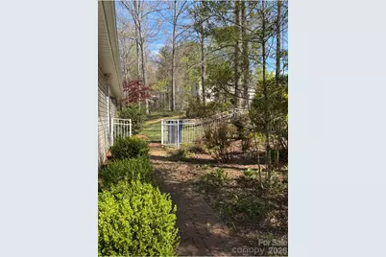
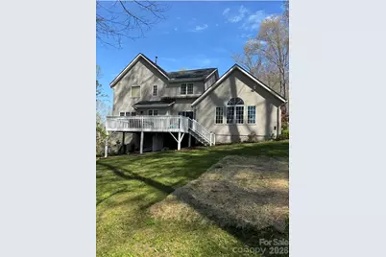
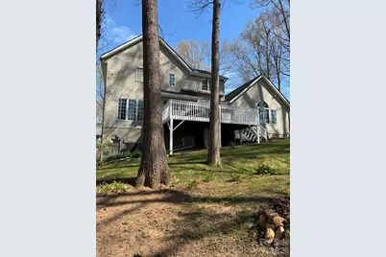
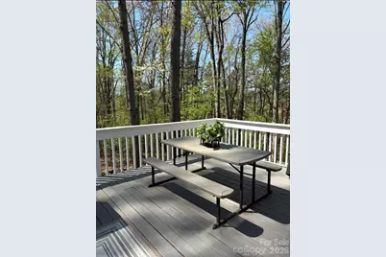
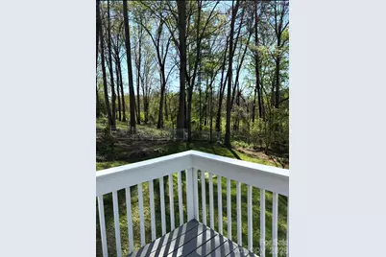
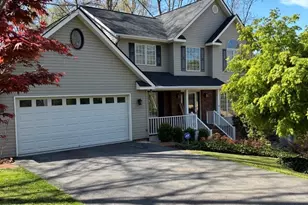
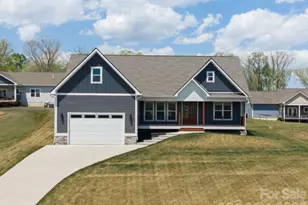
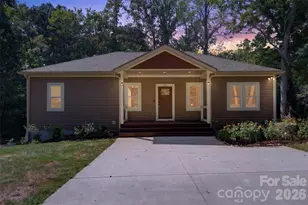
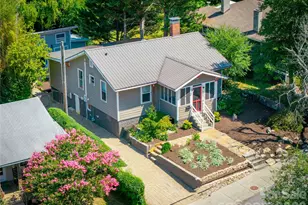
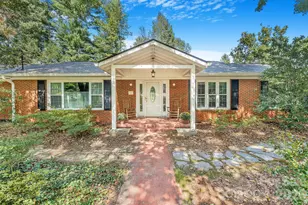
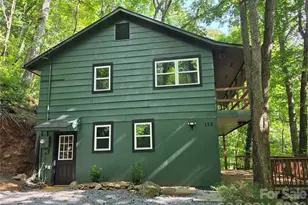
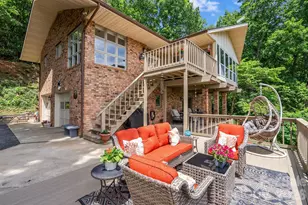
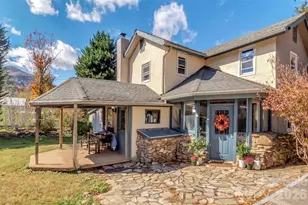
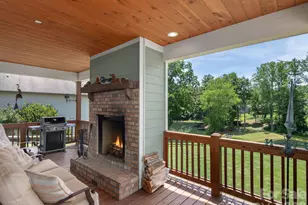
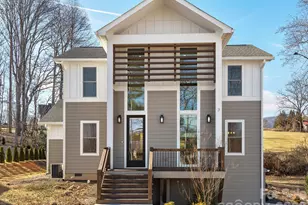
This versatile home offers the space, privacy, and flexibility you've been looking for. Tucked away on a dead-end road, the property features peaceful private views, a fenced yard, and an expansive workshop with three garage spaces. Inside, abundant windows fill the home with natural light. Enjoy both a spacious living room and a separate family room with a cozy gas fireplace. The newly renovated kitchen showcases quartz countertops and brand-new stainless steel appliances. Two flexible-use spaces with a private entrance provide excellent options for home offices, guest quarters, a studio, gym, or hobby rooms. Additional highlights include a tankless water heater, a back deck with a retractable electric awning, and plenty of room to work, relax, and entertain.
Full Property Details
Full Property Details for 131 Caldonia Dr
General
- Price: $650,000
- HOA FEE: $21/month
- HOA FEE FREQ.: Annually
- Status: Active
- Type: Single Family
- Source: Charlotte_Regional_Realtor_Association
- MLS ID: 4424063
- Updated: 9/15/2026
- Added to Site: 13 day(s) ago
Interior
- Interior Features: Attic Stairs Pulldown, Breakfast Bar, Garden Tub, Kitchen Island, Open Floorplan, Pantry, Walk-In Closet(s)
- Fireplace: Yes
- Fireplace(s): Family Room, Gas, Gas Log, Gas Unvented, Propane, Family Room, Gas, Gas Log, Gas Unvented, Propane
- Appliances: Dishwasher, Disposal, Dryer, Electric Range, Electric Water Heater, Exhaust Fan, Microwave, Refrigerator with Ice Maker, Self Cleaning Oven, Washer, Washer/Dryer
- Flooring: Carpet, Tile, Vinyl
Rooms
Bathrooms
- Total Bathrooms: 3
- Full Bathrooms: 2
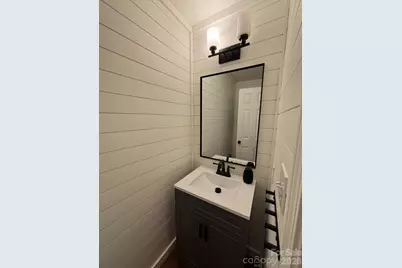
- Half Bathrooms: 1
- Upper - Full Baths: 2
- Main - 1/2 Baths: 1
Bedrooms
- Total Bedrooms: 3
- Bedrooms Upper: 3
Other Rooms
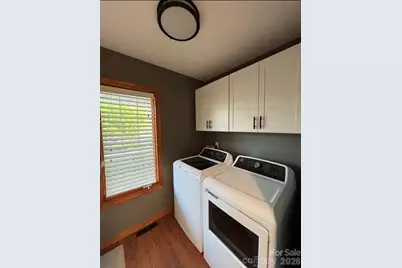
- Laundry: Inside, Laundry Room, Main Level
Additional Information
- Shared Amenities: None
- Equipment: Fuel Tank - Leased
Exterior
- Exterior Features: Fire Pit
Parking
- Garage: Yes
- Garage Description: 816 Sq. Ft.
- Garage Spaces: 3
- Parking Features: Attached Garage, Garage Faces Front, Garage Faces Side
Location
- County: Buncombe
- Subdivision: Caldonia
- Driving Directions: coming from Asheville take I-40 West to exit 44 turn right onto Smokey Park Hwy, 1.5 miles right Asbury Rd. for 1 mile turn left onto Liberty Rd. bear right and continue onto Liberty, follow .5 miles to Caldonia Dr. Home is on the left near end of road.
School Information
- Elementary School: Sand Hill-Venable/Enka
- Middle School: Enka
Community
- Assoc. Name: Caldonia HOA
Heating & Cooling
- Cooling Type: Central Air, Electric
- Heating Type: Heat Pump, Propane
Utilities
- Sewer: Septic Installed
- Water: City
- Utility Description: Cable Connected, Electricity Connected, Fiber Optics, Propane, Satellite Internet Available, Underground Power Lines, Underground Utilities
Structural Information
- Architectural Style: Traditional
- Construction: Site Built
- Exterior Const.: Brick Partial, Vinyl
- Basement: Yes
- Basement Desc.: Basement Garage Door, Basement Shop, Exterior Entry, Finished, Interior Entry, Storage Space, Walk-Out Access
- Roof: Architectural Shingle
- Upper: 851 Sq. Ft.
- Main/1st Level: 1,370 Sq. Ft.
- Year Built: 1996
Lot Features
- Street/Road Desc.: Asphalt, Paved
- Elevation (Approx.): 1500
- Lot Features: Cul-De-Sac, Wooded, Views
- Rcmdd Zoning: OU
- Fencing (Description): Back Yard, Chain Link, Fenced, Full
Financial Considerations
- Association Fee: $250
- Assoc Fee Freq.: Annually
- Terms: Cash, Conventional, FHA
Disclosures and Reports
- Restrictions: Architectural Review
- Property ID: 9607-48-4775-00000
- Lot Number: 6479-599
Listed by Peter D Donahue

Get Pre-Approved Today
Schools
Schools serving 131 Caldonia Dr
School District:Buncombe County Schools
| Name | Grades | Distance |
|---|---|---|
Sand Hill-Venable Elementary 154 Sand Hill School Road, Asheville, NC 28806 | PK-4 | 2.5 mi |
Enka Middle 390 Asbury Road, Candler, NC 28715 | 7-8 | 1.2 mi |
Enka High 475 Enka Lake Road, Candler, NC 28715 | 9-12 | 2.3 mi |
Disclaimer:
School attendance boundaries provided by ATTOM Data Solutions and are for reference only. Contact the school directly to verify enrollment eligibility.
Price & Sales History for 131 Caldonia Dr
Date
Details
Price
Change
Source
9/14/2026
Listed
$650,000
18.18%
MLS
3/26/2025
Sold
$550,000
—
Public Record
Disclaimer: Historical sales information is derived from public records provided by the county offices. Information is not guaranteed and should be independently verified.
Tax History
Tax History for 131 Caldonia Dr
Year
Property Taxes
Change
Tax Assessment
Change
2025
$2,616
15%
$383,800
8%
2024
$2,268
106%
$355,700
—
2023
$1,099
4%
$355,700
—
2022
$1,055
—
$355,700
—
2021
$1,055
21%
$355,700
29%
2020
$871
—
$274,800
—
2019
$871
-49%
$274,800
—
2018
$1,701
-2%
$274,800
—
2017
$1,728
-7%
$274,800
2%
2015
$1,863
5%
$268,400
5%
2013
$1,772
—
$255,400
—
Disclaimer: Historical tax information is derived from public records provided by the county offices. Information is not guaranteed and should be independently verified.
Estimate the Cost
Estimate the Cost for 131 Caldonia Dr
131 Caldonia Drive, Candler, NC 28715 (MLS# 4424063) is a Single Family property with 3 bedrooms, 2 full bathrooms and 1 partial bathroom. 131 Caldonia Drive is currently listed for $650,000 and was received on September 14, 2026. Want to learn more about 131 Caldonia Drive? Do you have questions about finding other Single Family real estate for sale in Candler? You can browse all Candler real estate or contact a Coldwell Banker agent to request more information.