This is a carousel with tiles that activate property listing cards. Use the previous and next buttons to navigate.
1/1
$1,575,000
This is a carousel with tiles that activate property listing cards. Use the previous and next buttons to navigate.
1/1
Property Description
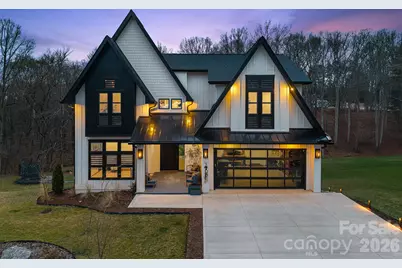
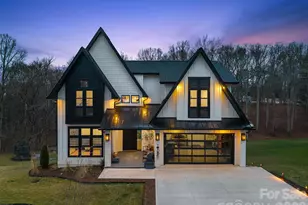
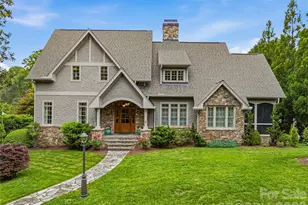
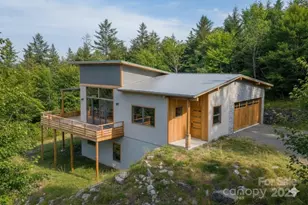
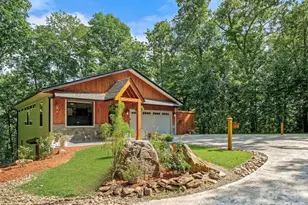
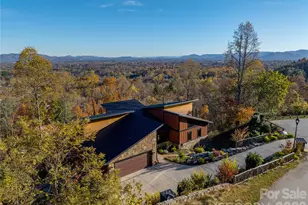
Nestled in the prestigious Stone Ridge gated community with streetlights, this exquisitely crafted home offers refined living across three thoughtfully designed levels. From the moment you enter, the open-concept living room and kitchen create a grand, light-filled environment, enhanced by skylights that bring in abundant natural sunlight. High-end design elements are showcased throughout the home, including designer light fixtures and extensive, elegant tile work that fully covers all bathroom walls. The main level features a luxurious primary suite with a striking accent wall and a spa-like shower with steam room functionality. Also on the main level is a private office with custom built-in cabinetry, ideal for working from home. Energy efficiency is a standout feature of this home, with foam insulation in both the exterior walls and roof, paired with a highly efficient four-zone HVAC system, providing excellent comfort and energy savings year-round. The upper level offers a second spacious primary suite with a large walk-in closet, along with an additional bedroom and a flexible multi-use room. The lower level expands the living space even further, featuring a full-size finished gym, playroom, its own living area, and two additional multi-use rooms. Paved steps on the right side of the home lead to the lower level, which connects internally to the main home while also offering a private exterior entrance. Outdoor living is exceptional, with a front porch, back porch, and lower-level porch overlooking a private fire pit area. Enjoy your own basketball/pickleball court, large planters perfect for gardening, and on the lower back porch, a private dry sauna and cold plunge for a true at-home wellness retreat. An oversized garage provides ample storage. For the right offer, this one-of-a-kind home can be conveyed fully furnished, as is, making it a rare and exceptional opportunity.
Full Property Details
Full Property Details for 15 Sagewood Dr
General
- Sold For: $1,575,000
- HOA FEE: $75/month
- HOA FEE FREQ.: Annually
- Status: Closed
- Type: Single Family
- Source: Charlotte_Regional_Realtor_Association
- MLS ID: 4349883
- Added to Site: 93 day(s) ago
Interior
- Fireplace: Yes
- Fireplace(s): Gas Log, Living Room, Gas Log, Living Room
- Appliances: Dishwasher, Disposal, Double Oven, Exhaust Fan, Filtration System, Gas Cooktop, Gas Water Heater, Ice Maker, Microwave, Refrigerator, Refrigerator with Ice Maker, Tankless Water Heater, Washer/Dryer
Rooms
Bathrooms
- Total Bathrooms: 5
- Full Bathrooms: 3
- Half Bathrooms: 2
- Upper - Full Baths: 1
- Upper - 1/2 Baths: 1
- Main - Full Baths: 1
- Main - 1/2 Baths: 1
- Basement Baths: 1
Bedrooms
- Total Bedrooms: 3
- Bedrooms Upper: 2
- Bedrooms Main & Up: 1
Other Rooms
- Laundry: Gas Dryer Hookup, Inside, Main Level, Washer Hookup
Parking
- Garage: Yes
- Garage Description: 490 Sq. Ft.
- Garage Spaces: 2
- Parking Features: Driveway, Attached Garage, Garage Door Opener
Location
- County: Buncombe
- Subdivision: Stone Ridge
- Driving Directions: Take I-40 to exit 44. Go South on 19 / 23 (Smoky Park Highway) to Dogwood Road. Make a right-hand turn onto Dogwood Road and travel 2.2 miles. Make a right-hand turn onto Hookers Gap Road and travel .7 miles. Make a left-hand turn onto Ridge Road and travel .7 miles. StoneRidge at Hayes Mountain will be on your right. - GPS 15 Sagewood Dr, Candler NC 28715
School Information
- Elementary School: Candler/Enka
- Middle School: Enka
- High School: Enka
Heating & Cooling
- Cooling Type: Ceiling Fan(s), Central Air, Zoned
- Heating Type: Central, Heat Pump, Hot Water, Natural Gas
Utilities
- Sewer: Septic Installed
- Water: Well
Structural Information
- Architectural Style: Arts and Crafts
- Construction: Site Built
- Exterior Const.: Hardboard Siding, Shingle/Shake
- Basement: Yes
- Basement Desc.: Daylight, Exterior Entry, Finished, Interior Entry, Storage Space
- Roof: Architectural Shingle, Metal
- Upper: 1,510 Sq. Ft.
- Main/1st Level: 1,975 Sq. Ft.
- Year Built: 2023
Lot Features
- Street/Road Desc.: Concrete, Paved
- Elevation (Approx.): 2000
- Rcmdd Zoning: OU
Financial Considerations
- Association Fee: $900
- Assoc Fee Freq.: Annually
- Terms: Cash, Conventional
Disclosures and Reports
- Restrictions: Architectural Review
- Property ID: 869868459300000
- Plat: 6242/1281
- Lot Number: 6242/1281
Listed by Big Hills Real Estate LLC
Sold by EXP Realty LLC

Get Pre-Approved Today
Schools
Schools serving 15 Sagewood Dr
School District:Buncombe County Schools
| Name | Grades | Distance |
|---|---|---|
Candler Elementary 121 Candler School Road, Candler, NC 28715 | PK-4 | 3.3 mi |
Enka Middle 390 Asbury Road, Candler, NC 28715 | 7-8 | 3.6 mi |
Enka High 475 Enka Lake Road, Candler, NC 28715 | 9-12 | 4.6 mi |
Disclaimer:
School attendance boundaries provided by ATTOM Data Solutions and are for reference only. Contact the school directly to verify enrollment eligibility.
Price & Sales History for 15 Sagewood Dr
Date
Details
Price
Change
Source
4/09/2026
Sold
$1,575,000
—
MLS
2/23/2026
Listed
$1,575,000
—
MLS
Disclaimer: Historical sales information is derived from public records provided by the county offices. Information is not guaranteed and should be independently verified.
15 Sagewood Drive, Candler, NC 28715 (MLS# 4349883) is a Single Family property that was sold at $1,575,000 on April 09, 2026. Want to learn more about 15 Sagewood Drive? Do you have questions about finding other Single Family real estate for sale in Candler? You can browse all Candler real estate or contact a Coldwell Banker agent to request more information.