This is a carousel with tiles that activate property listing cards. Use the previous and next buttons to navigate.
1/48
$500,000 Just Listed
This is a carousel with tiles that activate property listing cards. Use the previous and next buttons to navigate.
1/48
Property Description

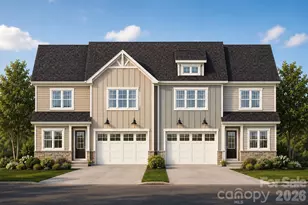
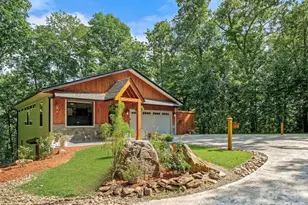
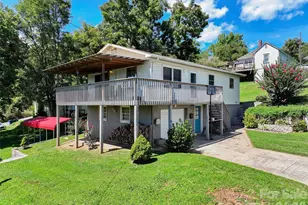
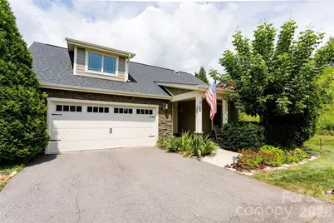
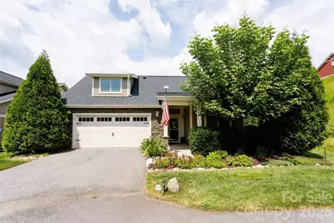
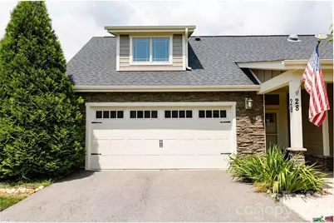
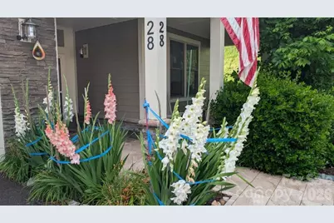
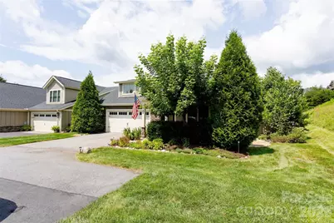
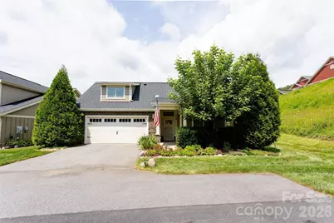
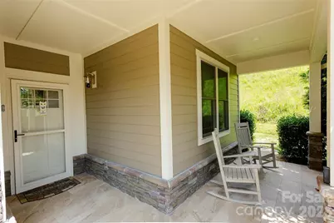
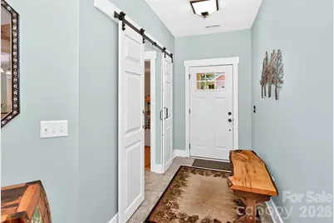
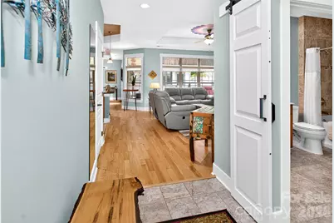
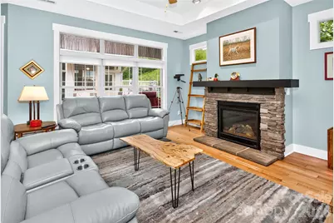
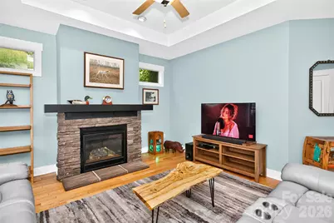
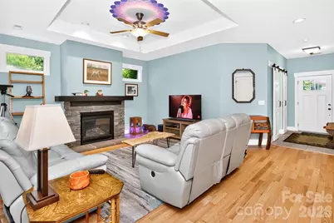
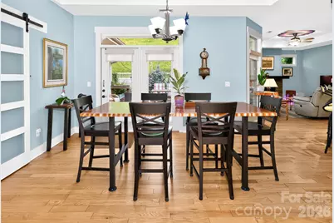
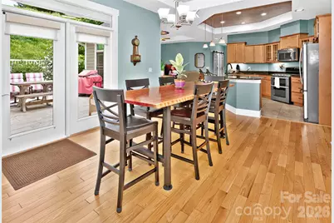
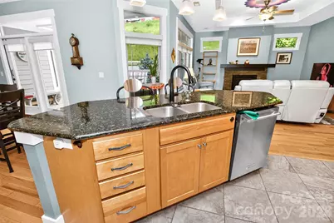
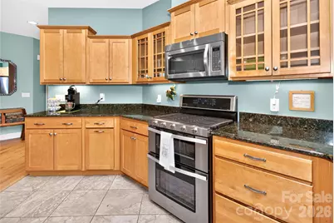
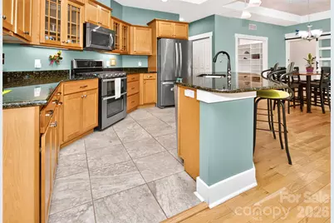
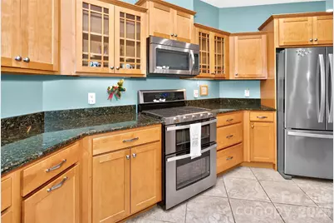
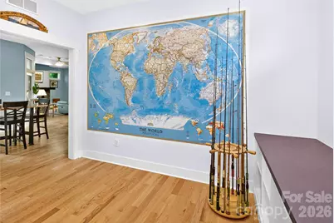
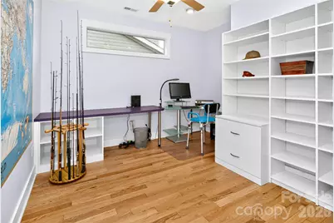
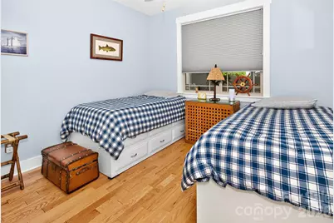
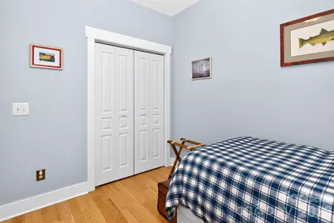
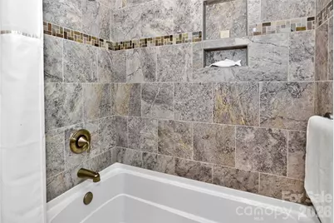
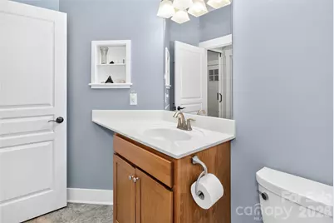
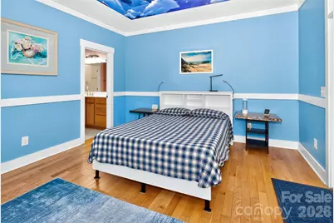
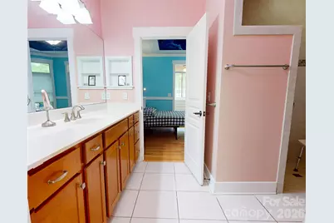
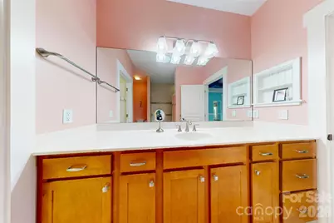
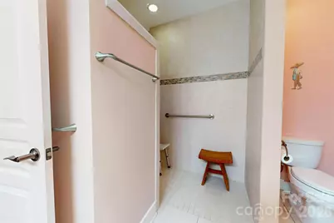
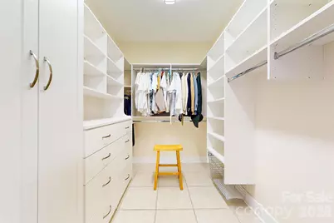
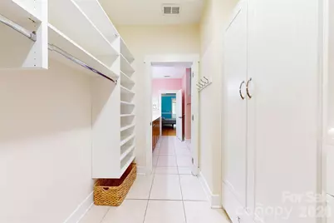
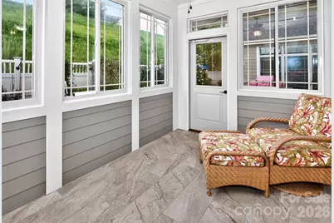
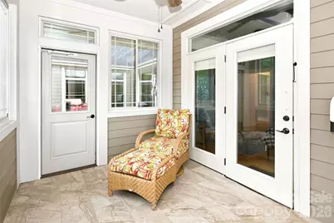
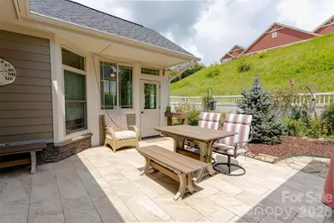
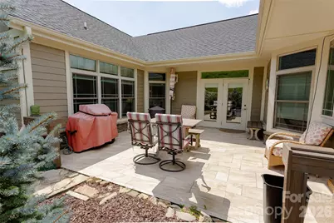
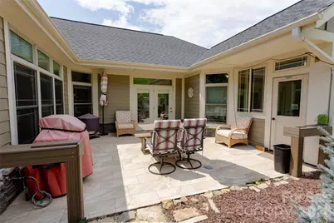
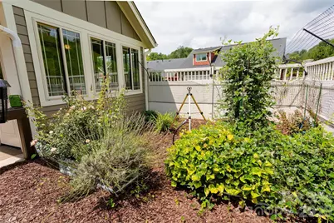
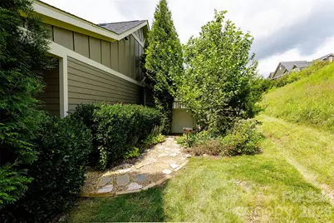
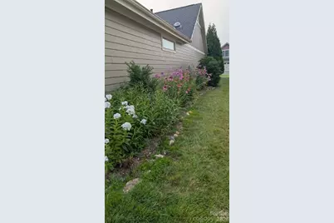
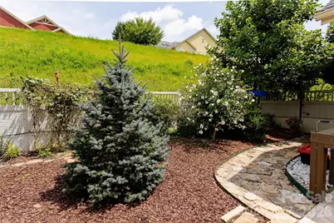
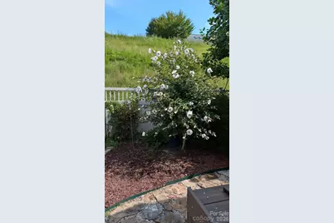
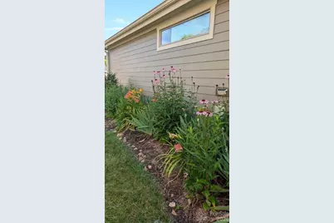
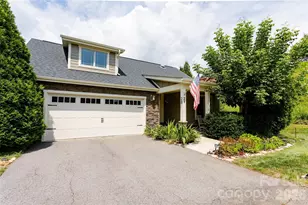
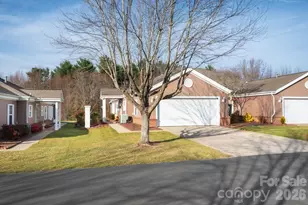
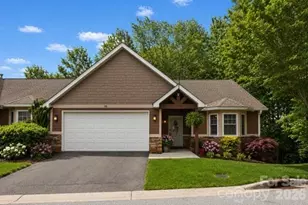
Welcome to comfortable, easy access, single-level living in the Vistas of Westfield - a scenic, Energy Star-certified community, just 10 minutes from Asheville. This immaculate, freestanding townhome offers two bedrooms, a versatile bonus room, and same-level entry from the attached two-car garage. The light-filled living area wraps around a private backyard - a true gardener's paradise and peaceful retreat just outside your door. With an inviting, easy-flowing floor plan, it feels like home from the moment you walk in. Inside, you'll find custom closets, built-in shelving, and custom blinds throughout. The heart of the home - the kitchen - has a layout that is open and well designed, with a newer two oven gas range! Just off the primary suite, an exquisite sunroom with Pella windows and doors (installed in 2024) invites you to relax and soak in the beauty around you. Newly tiled front porch, patio and sunroom, and fresh exterior paint. The work has been done, so you can just sit back and relax! Life here is elevated further by resort-style amenities, including a sparkling pool, clubhouse, fitness center, sidewalks, and beautiful mountain views. An affordable HOA fee covers exterior maintenance, lawn care, trash removal, pest control, and access to the pool, clubhouse, and workout room - it's low-maintenance living at its finest.
Full Property Details
Full Property Details for 28 Westfield Way
General
- Price: $500,000
- HOA FEE: $370/month
- Status: Active
- Type: Townhouse
- Source: Charlotte_Regional_Realtor_Association
- MLS ID: 4417037
- Updated: 9/1/2026
- Added to Site: 1 day(s) ago
Interior
- Interior Features: Built-in Features, Kitchen Island, Open Floorplan, Split Bedroom, Storage, Walk-In Closet(s), Other - See Remarks
- Fireplace: Yes
- Fireplace(s): Gas Log, Living Room, Gas Log, Living Room
- Appliances: Dishwasher, Electric Oven, Electric Range, Gas Water Heater, Microwave, Tankless Water Heater, Washer/Dryer
- Flooring: Tile, Wood
Rooms
Bathrooms
- Total Bathrooms: 2
- Full Bathrooms: 2
- Main - Full Baths: 2
Bedrooms
- Total Bedrooms: 2
- Bedrooms Main & Up: 2
Other Rooms
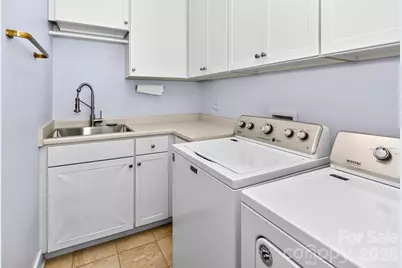
- Laundry: Laundry Room, Main Level
Additional Information
- Shared Amenities: Clubhouse, Fitness Center, Outdoor Pool, Sidewalks, Street Lights
- Pool: Yes
Exterior
- Exterior Features: Lawn Maintenance, Rainwater Catchment
Parking
- Garage: Yes
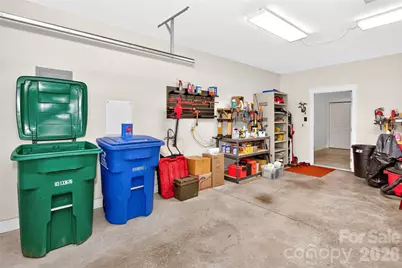
- Garage Description: 505 Sq. Ft.
- Garage Spaces: 2
- Parking Features: Attached Garage
Location
- County: Buncombe
- Subdivision: Vistas Of Westfield
- Driving Directions: From downtown Asheville, take I-240 W/I-26 E. In appx 3 miles, take exit 31B for I-40 W toward Canton/Knoxville. From I-40W, take exit 44 for US-19/US-23 toward Enka-Candler/W Asheville. Use the right 2 lanes to turn right onto US-19 S/US-23 S/US-74 ALT W, Continue to follow US-19 S/US-23 S for appx 3 miles. Turn right onto Dogwood Rd, then, in half a mile, turn right onto Westfield Way. Your destination is located at the end of the second driveway on the left.
School Information
- Elementary School: Sand Hill-Venable/Enka
- Middle School: Enka
- High School: Enka
Community
- Assoc. Name: Lifestyle Properties
Heating & Cooling
- Cooling Type: Ceiling Fan(s), Central Air, Heat Pump
- Heating Type: Electric, Heat Pump
Utilities
- Sewer: Public Sewer
- Water: City
- Utility Description: Cable Available, Electricity Connected, Natural Gas
Structural Information
- Architectural Style: Arts and Crafts
- Construction: Site Built
- Exterior Const.: Hardboard Siding, Stone
- Roof: Architectural Shingle
- Entry Floor Number: 1
- Main/1st Level: 1,770 Sq. Ft.
- Year Built: 2016
Manufactured Home
- Land Included: Yes
Lot Features
- Street/Road Desc.: Asphalt, Paved
- Lot Features: End Unit, Private
- Fencing (Description): Full
Financial Considerations
- Association Fee: $370
- Assoc Fee Freq.: Monthly
- Terms: Cash, Conventional
Disclosures and Reports
- Restrictions: No Representation
- Property ID: 9607-35-7359-00000
- Lot Number: 5989-304
Listed by EXP Realty LLC
Get Pre-Approved Today
Schools
Schools serving 28 Westfield Way
School District:Buncombe County Schools
| Name | Grades | Distance |
|---|---|---|
Sand Hill-Venable Elementary 154 Sand Hill School Road, Asheville, NC 28806 | PK-4 | 2.6 mi |
Enka Middle 390 Asbury Road, Candler, NC 28715 | 7-8 | 1.2 mi |
Enka High 475 Enka Lake Road, Candler, NC 28715 | 9-12 | 1.8 mi |
Disclaimer:
School attendance boundaries provided by ATTOM Data Solutions and are for reference only. Contact the school directly to verify enrollment eligibility.
Price & Sales History for 28 Westfield Way
Date
Details
Price
Change
Source
9/01/2026
Listed
$500,000
40.06%
MLS
12/02/2020
Sold
$357,000
—
Public Record
Disclaimer: Historical sales information is derived from public records provided by the county offices. Information is not guaranteed and should be independently verified.
Tax History
Tax History for 28 Westfield Way
Year
Property Taxes
Change
Tax Assessment
Change
2025
$2,274
10%
$333,600
—
2023
$2,062
4%
$333,600
—
2022
$1,978
—
$333,600
—
2021
$1,978
3%
$333,600
10%
2020
$1,924
—
$303,500
—
2019
$1,924
2%
$303,500
—
2018
$1,879
-2%
$303,500
—
2017
$1,909
818%
$303,500
912%
2016
$208
—
$30,000
—
Disclaimer: Historical tax information is derived from public records provided by the county offices. Information is not guaranteed and should be independently verified.
Estimate the Cost
Estimate the Cost for 28 Westfield Way
28 Westfield Way, Candler, NC 28715 (MLS# 4417037) is a Townhouse property with 2 bedrooms and 2 full bathrooms. 28 Westfield Way is currently listed for $500,000 and was received on September 01, 2026. Want to learn more about 28 Westfield Way? Do you have questions about finding other Townhouse real estate for sale in Candler? You can browse all Candler real estate or contact a Coldwell Banker agent to request more information.