This is a carousel with tiles that activate property listing cards. Use the previous and next buttons to navigate.
1/1
$275,000
This is a carousel with tiles that activate property listing cards. Use the previous and next buttons to navigate.
1/1
Property Description
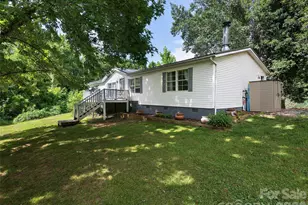
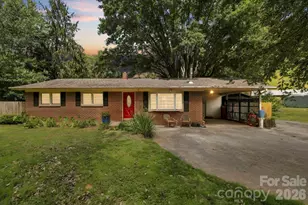
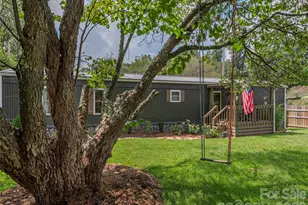
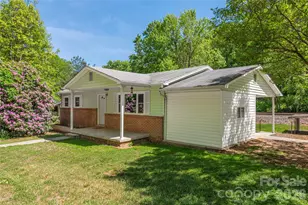
Enjoy comfortable living in this move-in ready 3-bedroom, 2-bath home featuring a spacious open floor plan with vaulted ceilings. The thoughtfully designed layout includes a living room and separate den, connected by a central dining area, offering flexible space for everyday living. The kitchen features an island and is conveniently located near the dedicated laundry room. The primary suite offers a spacious bath with a walk-in shower, double-sink vanity, and separate makeup vanity. Situated on a level 0.70-acre lot, the property provides ample outdoor space to enjoy. Updates include an HVAC system replaced in 2024, along with a roof and water heater installed in 2020.
Full Property Details
Full Property Details for 36 Jason Case Dr
General
- Sold For: $275,000
- Status: Closed
- Type: Single Family
- Source: Charlotte_Regional_Realtor_Association
- MLS ID: 4400838
- Added to Site: 98 day(s) ago
Interior
- Interior Features: Breakfast Bar, Built-in Features, Kitchen Island, Open Floorplan
- Fireplace: Yes
- Fireplace(s): Living Room, Wood Burning, Other - See Remarks, Living Room, Wood Burning, Other - See Remarks
- Appliances: Dishwasher, Microwave, Oven, Refrigerator
- Flooring: Carpet, Laminate
Rooms
Bathrooms
- Total Bathrooms: 2
- Full Bathrooms: 2
- Main - Full Baths: 2
Bedrooms
- Total Bedrooms: 3
- Bedrooms Main & Up: 3
Other Rooms
- Laundry: Laundry Room, Main Level
Parking
- Parking Features: Driveway
Location
- County: Buncombe
- Driving Directions: From I-40, take Exit 37, turn Right on Wiggins Road, turn Right on Georges Branch Road, go 0.5 mile to Right on Grassy View Road, go 0.3 mile to left on N Luther Road, go 0.3 mile to Right on Loop Road then take slight Left on Jason Case Drive to #36.
School Information
- Elementary School: Candler/Enka
- Middle School: Enka
- High School: Enka
Heating & Cooling
- Cooling Type: Central Air
- Heating Type: Heat Pump
Utilities
- Sewer: Septic Installed
- Water: Shared Well
- Utility Description: Cable Connected, Wired Internet Available
Structural Information
- Construction: Manufactured
- Exterior Const.: Vinyl
- Roof: Metal
- Main/1st Level: 1,944 Sq. Ft.
- Year Built: 2000
Lot Features
- Street/Road Desc.: Gravel
- Lot Features: Level, Sloped, Wooded
- Rcmdd Zoning: OU
Financial Considerations
- Terms: Cash, Conventional, FHA, VA Loan
Disclosures and Reports
- Property ID: 8687-65-2087-00000
- Lot Number: 6094/1404
Listed by Howard Hanna Beverly-Hanks Asheville-Downtown
Sold by Apex Realty Of The Carolinas Inc

Get Pre-Approved Today
Schools
Schools serving 36 Jason Case Dr
School District:Buncombe County Schools
| Name | Grades | Distance |
|---|---|---|
Candler Elementary 121 Candler School Road, Candler, NC 28715 | PK-4 | 2.5 mi |
Enka Middle 390 Asbury Road, Candler, NC 28715 | 7-8 | 4.5 mi |
Enka High 475 Enka Lake Road, Candler, NC 28715 | 9-12 | 4.6 mi |
Disclaimer:
School attendance boundaries provided by ATTOM Data Solutions and are for reference only. Contact the school directly to verify enrollment eligibility.
Price & Sales History for 36 Jason Case Dr
Date
Details
Price
Change
Source
9/09/2026
Sold
$275,000
-3.51%
MLS
7/06/2026
Listed
$285,000
—
MLS
Disclaimer: Historical sales information is derived from public records provided by the county offices. Information is not guaranteed and should be independently verified.
36 Jason Case Drive, Candler, NC 28715 (MLS# 4400838) is a Single Family property that was sold at $275,000 on September 09, 2026. Want to learn more about 36 Jason Case Drive? Do you have questions about finding other Single Family real estate for sale in Candler? You can browse all Candler real estate or contact a Coldwell Banker agent to request more information.