This is a carousel with tiles that activate property listing cards. Use the previous and next buttons to navigate.
1/33
$289,000
This is a carousel with tiles that activate property listing cards. Use the previous and next buttons to navigate.
1/33
Property Description
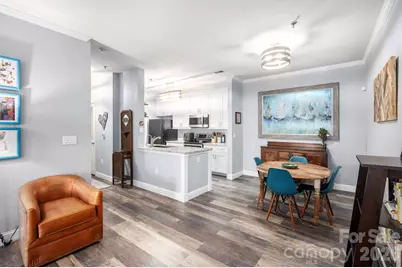
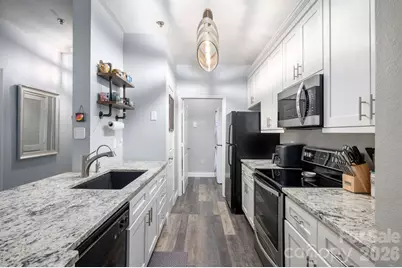
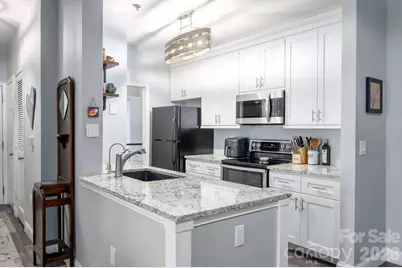
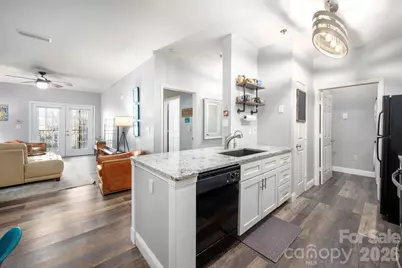
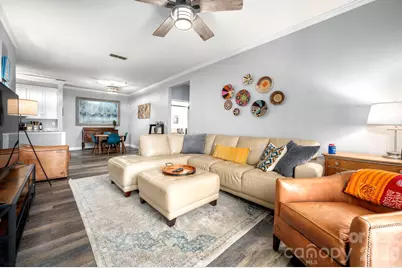
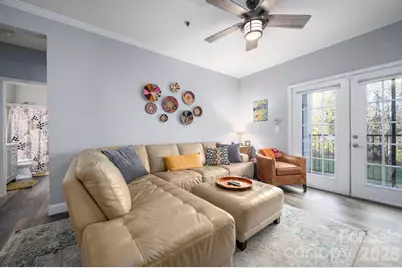
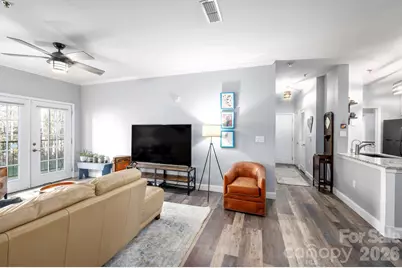
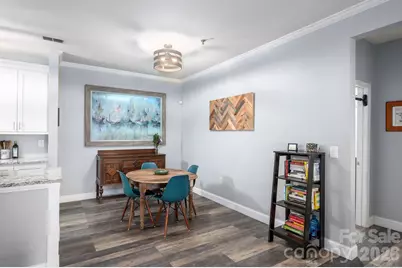
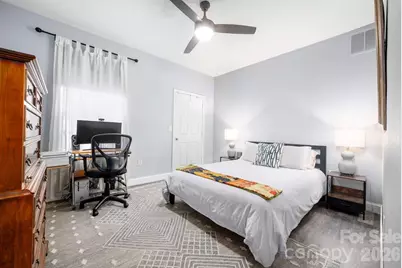
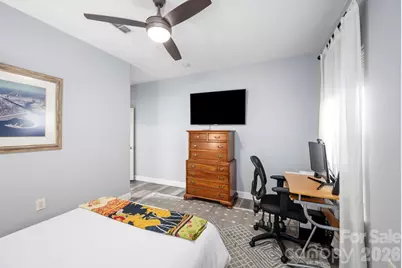
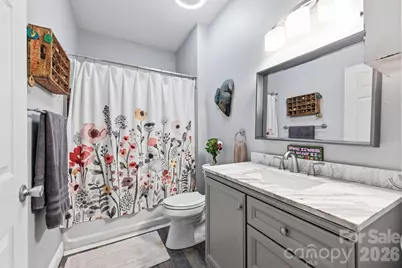
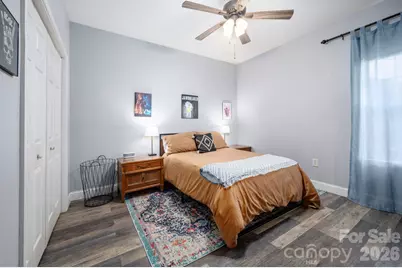
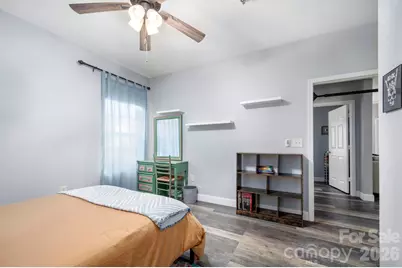
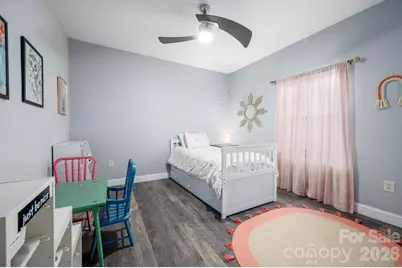
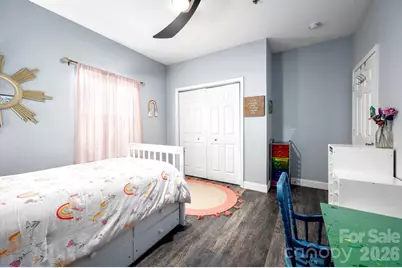
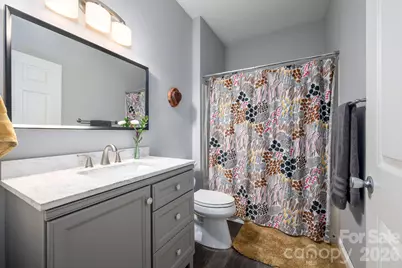
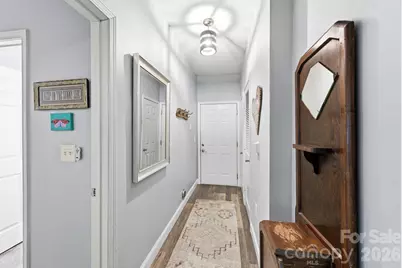
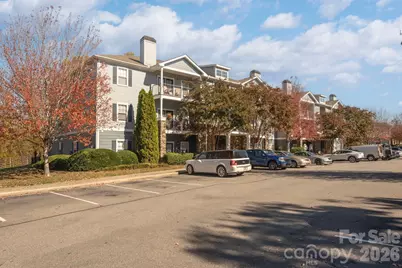
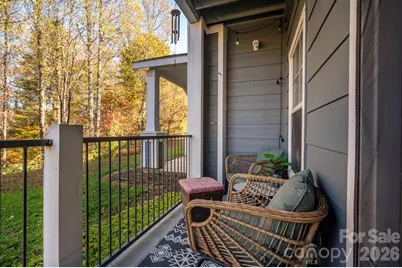
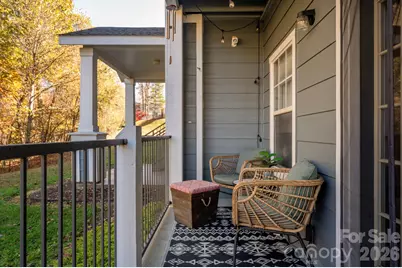
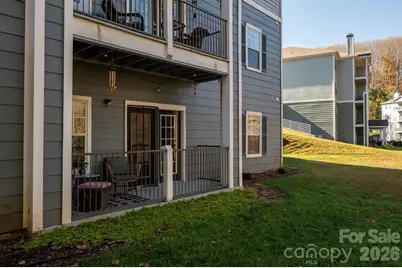
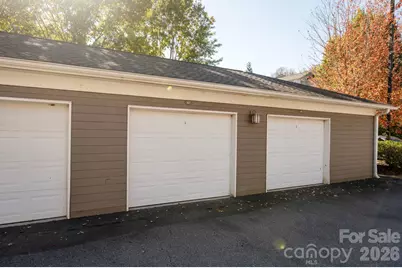
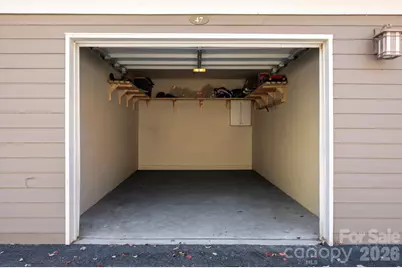
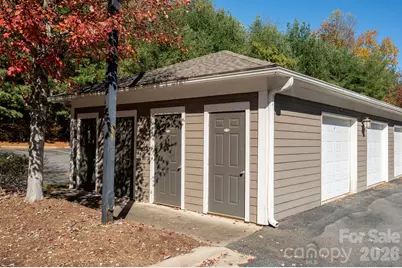
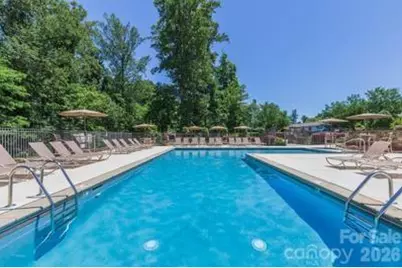
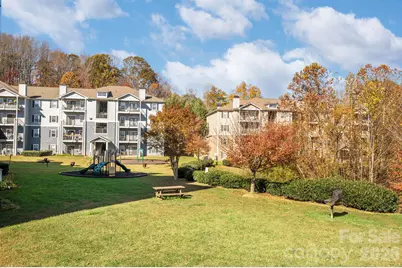
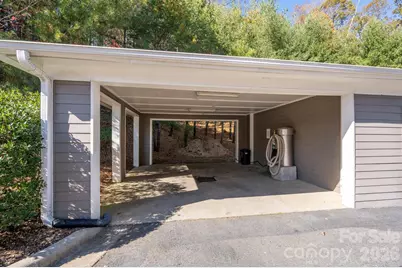
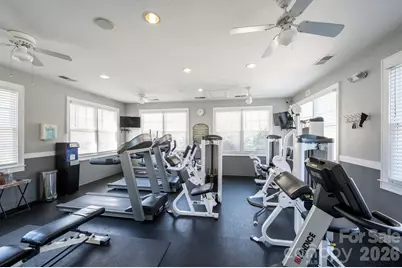
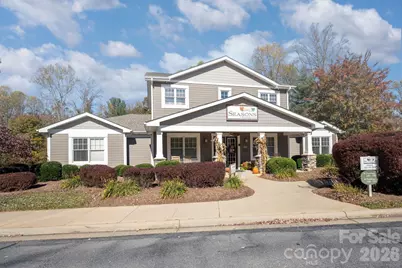
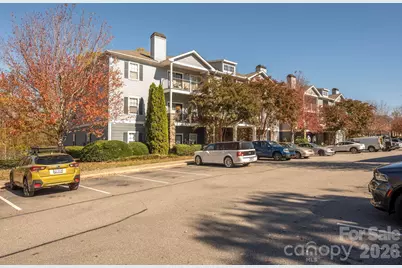
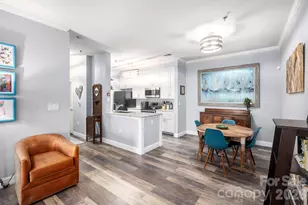

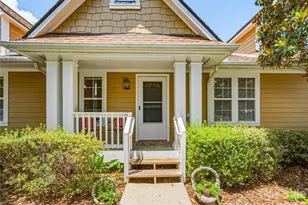
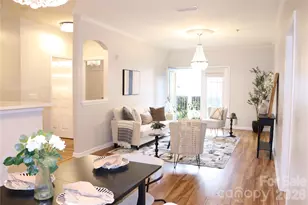
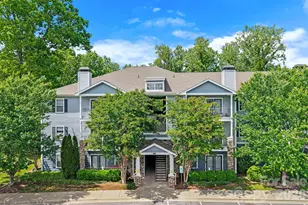
Rare opportunity! Don't miss the only 3-bedroom condo currently available in the highly desirable Seasons at Biltmore Lake community. Beautifully updated and impeccably maintained, this move-in-ready home offers an exceptional combination of space, style, and value in one of Asheville's most sought-after communities. Inside, you'll find an open, light-filled floor plan with soaring 9-foot ceilings, fresh updates, and a seamless flow that's perfect for everyday living and entertaining. The renovated kitchen features abundant cabinetry, generous counter space, and opens to the dining area and spacious living room. French doors lead to a private patio and grassy area-an ideal spot for morning coffee, outdoor dining, or relaxing with friends and family. The spacious primary suite offers a beautifully updated ensuite bath with a built-in wireless speaker, while two additional bedrooms provide flexibility for guests, a home office, or hobbies. A detached one-car garage and separate storage unit add valuable convenience and extra space. Enjoy the ease of low-maintenance, lock-and-leave living with exterior maintenance covered by the HOA, giving you more time to enjoy the exceptional community amenities, including a resort-style pool, fitness center, walking trails, playground, and car wash station. Whether you're searching for your primary residence or simply waiting for a rare 3-bedroom opportunity in Seasons at Biltmore Lake, this is your chance to own one of the community's most desirable floor plans at an outstanding value.
Full Property Details
Full Property Details for 600 Vista Lake Dr #4
General
- Price: $289,000
- HOA FEE: $341/month
- Status: Active
- Type: Condo
- Source: Charlotte_Regional_Realtor_Association
- MLS ID: 4318496
- Updated: 8/7/2026
- Added to Site: 110 day(s) ago
Interior
- Interior Features: Built-in Features, Open Floorplan, Split Bedroom, Walk-In Closet(s)
- Appliances: Dishwasher, Disposal, Electric Water Heater, Ice Maker, Microwave, Refrigerator
- Flooring: Vinyl
Rooms
Bathrooms
- Total Bathrooms: 2
- Full Bathrooms: 2
- Main - Full Baths: 2
Bedrooms
- Total Bedrooms: 3
- Bedrooms Main & Up: 3
Other Rooms
- Laundry: Electric Dryer Hookup, Laundry Room, Washer Hookup
Additional Information
- Shared Amenities: Clubhouse, Fitness Center, Outdoor Pool, Playground, Street Lights, Walking Trails
- Pool: Yes
Exterior
- Exterior Features: Storage
Parking
- Garage: Yes
- Garage Spaces: 1
- Parking Features: Detached Garage, Parking Lot
Location
- County: Buncombe
- Subdivision: Seasons At Biltmore Lake
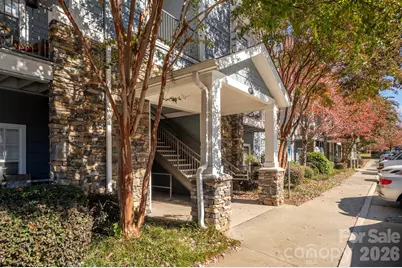
- Driving Directions: From Asheville, take Smokey Park Hwy to Candler. Turn left on Sand Hill Rd. 2nd stop light turn right onto Enka Lake Rd then turn right into Seasons at Biltmore Lake. At Clubhouse turn left and then building 600 is on right.Follow breezeway to end and down the steps to ground level unit facing private woods. #4 on door
School Information
- Elementary School: Hominy Valley/Enka
- Middle School: Enka
- High School: Enka
Community
- Pets Allowed: Yes
- Pets: Yes
Heating & Cooling
- Cooling Type: Central Air
- Heating Type: Heat Pump
Utilities
- Sewer: Public Sewer
- Water: City
- Utility Description: Cable Available, Electricity Connected, Wired Internet Available
Structural Information
- Architectural Style: Traditional
- Construction: Site Built
- Exterior Const.: Fiber Cement
- Roof: Architectural Shingle
- Entry Floor Number: 1
- Main/1st Level: 1,292 Sq. Ft.
- Year Built: 2006
Lot Features
- Street/Road Desc.: None, Paved
- Elevation (Approx.): 2000
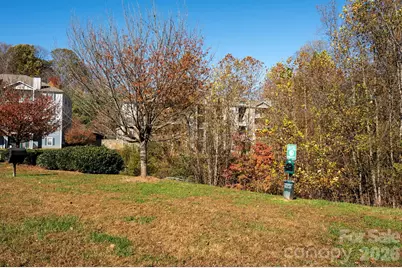
- Lot Features: Green Area, Level, Wooded
Financial Considerations
- Association Fee: $341
- Assoc Fee Freq.: Monthly
- Terms: Cash, Conventional
Disclosures and Reports
- Property ID: 9617-01-8449-C0004
- Lot Number: 6251-1629
Listed by Mosaic Community Lifestyle Realty

Get Pre-Approved Today
Schools
Schools serving 600 Vista Lake Dr #4
School District:Buncombe County Schools
| Name | Grades | Distance |
|---|---|---|
Hominy Valley Elementary 450 Enka Lake Road, Candler, NC 28715 | K-4 | 0.4 mi |
Enka Middle 390 Asbury Road, Candler, NC 28715 | 7-8 | 0.8 mi |
Enka High 475 Enka Lake Road, Candler, NC 28715 | 9-12 | 0.7 mi |
Disclaimer:
School attendance boundaries provided by ATTOM Data Solutions and are for reference only. Contact the school directly to verify enrollment eligibility.
Price & Sales History for 600 Vista Lake Dr #4
Date
Details
Price
Change
Source
7/30/2026
Price Reduced
$289,000
-1.7%
MLS
7/13/2026
Price Reduced
$294,000
-1.67%
MLS
6/16/2026
Price Reduced
$299,000
-3.55%
MLS
5/18/2026
Price Reduced
$309,995
-3.13%
MLS
5/04/2026
Listed
$320,000
3.9%
MLS
8/24/2022
Sold
$308,000
—
Public Record
Disclaimer: Historical sales information is derived from public records provided by the county offices. Information is not guaranteed and should be independently verified.
Tax History
Tax History for 600 Vista Lake Dr #4
Year
Property Taxes
Change
Tax Assessment
Change
2024
$1,146
3%
$179,800
—
2023
$1,111
4%
$179,800
—
2022
$1,066
—
$179,800
—
2021
$1,066
8%
$179,800
15%
2020
$990
—
$156,100
—
2019
$990
2%
$156,100
—
2018
$966
-2%
$156,100
—
2017
$982
25%
$156,100
38%
2015
$786
—
$113,200
—
2014
$786
—
$113,200
—
2013
$786
—
$113,200
—
Disclaimer: Historical tax information is derived from public records provided by the county offices. Information is not guaranteed and should be independently verified.
Estimate the Cost
Estimate the Cost for 600 Vista Lake Dr #4
600 Vista Lake Drive #4, Candler, NC 28715 (MLS# 4318496) is a Condo property with 3 bedrooms and 2 full bathrooms. 600 Vista Lake Drive #4 is currently listed for $289,000 and was received on May 04, 2026. Want to learn more about 600 Vista Lake Drive #4? Do you have questions about finding other Condo real estate for sale in Candler? You can browse all Candler real estate or contact a Coldwell Banker agent to request more information.