This is a carousel with tiles that activate property listing cards. Use the previous and next buttons to navigate.
1/1
$558,000
This is a carousel with tiles that activate property listing cards. Use the previous and next buttons to navigate.
1/1
Property Description
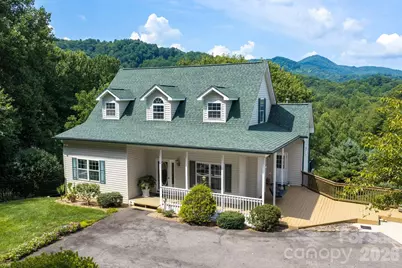
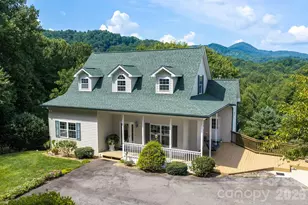
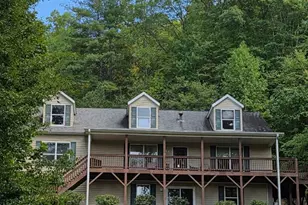
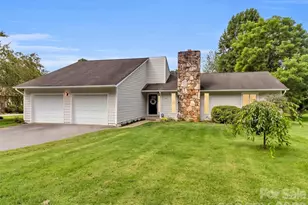
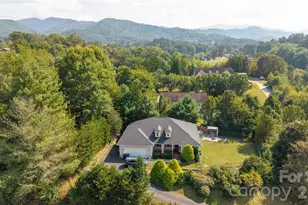
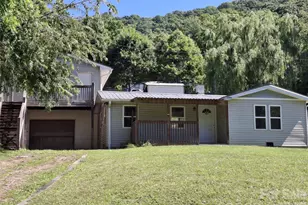
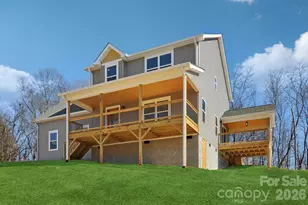
This home offers spectacular Blue Ridge Mountain views and amazing sunsets over the ridgelines from the expansive (2025) composite deck. Bordered by mature trees and shrubs, the property also offers a high degree of privacy. No current restrictions on short term vacation rentals. A farmstead lifestyle is at your fingertips with established organic vegetable gardens and mature blueberry bushes that produce a large harvest each year, along with blackberries, raspberries, strawberries, and apples. Colorful flower gardens are established throughout the property. The yard is fully enclosed with attractive 5-foot aluminum fencing, helping keep deer out of the gardens while also providing a secure area for pets. For those drawn to a more self-sufficient lifestyle and a sense of preparedness, the property offers several uncommon features. A Bison hand-operated well pump provides access to water during a power outage, while a wood stove in the basement provides an additional heat source. The organic gardens and generous basement storage also provide plenty of room for growing and storing food and supplies. An additional 494 sq. ft. of finished basement space, not included in the home's overall square footage, offers direct access to the side yard and flexible space for a home office, workout room, hobby area, storage, or additional living space. A detached 493 sq. ft. two-car garage provides ample room for vehicles, tools, lawn mowers, garden equipment, and outdoor gear. An additional 493 sq. ft. of storage space below the garage provides even more room for equipment and supplies. Recent improvements include a new roof installed in 2023, new aluminum fencing installed in 2024, and a new stove installed in 2025. With spectacular mountain views, privacy, extensive gardening opportunities, substantial storage, and features designed for greater self-sufficiency, 92 S. Lindon Cove Crossing offers a distinctive Western North Carolina mountain property.
Full Property Details
Full Property Details for 92 S Lindon Cove Rd
General
- Sold For: $558,000
- HOA FEE: $63/month
- HOA FEE FREQ.: Annually
- Status: Closed
- Type: Single Family
- Source: Charlotte_Regional_Realtor_Association
- MLS ID: 4415627
- Added to Site: 48 day(s) ago
Interior
- Interior Features: Garden Tub, Kitchen Island, Storage, Walk-In Closet(s)
- Fireplace: Yes
- Fireplace(s): Gas, Living Room, Gas, Living Room
- Appliances: Dishwasher, Gas Oven, Gas Range, Microwave, Refrigerator, Washer/Dryer
- Flooring: Carpet, Tile, Wood
Rooms
Bathrooms
- Total Bathrooms: 2
- Full Bathrooms: 2
- Upper - Full Baths: 1
- Main - Full Baths: 1
Bedrooms
- Total Bedrooms: 3
- Bedrooms Upper: 1
- Bedrooms Main & Up: 2
Other Rooms
- Laundry: Mud Room, Laundry Room, Main Level
Additional Information
- Shared Amenities: Street Lights
- Equipment: Fuel Tank - Leased
Parking
- Garage: Yes
- Garage Description: 494 Sq. Ft.
- Garage Spaces: 2
- Parking Features: Driveway, Detached Garage, Garage Faces Side
Location
- County: Buncombe
- Subdivision: Lindon Cove Crossing
- Driving Directions: From downtown Asheville, take I-240 West to I-40 West. Continue on I-40 West toward Canton/Knoxville and take Exit 37 toward East Canton. Turn left onto Wiggins Road, then turn left onto Old US 19/23 Highway. Turn right onto Homewood Road and continue straight onto S Lindon Cove Road. Follow S Lindon Cove Road to 92 S Lindon Cove Road.
School Information
- Elementary School: Candler/Enka
- Middle School: Enka
- High School: Enka
Community
- Assoc. Name: Lindon Cove HOA
Heating & Cooling
- Cooling Type: Heat Pump
- Heating Type: Forced Air, Heat Pump, Propane, Wood Stove
Utilities
- Sewer: Septic Installed
- Water: Well
- Utility Description: Electricity Connected, Fiber Optics, Propane, Underground Power Lines, Underground Utilities
Structural Information
- Architectural Style: Cape Cod
- Construction: Site Built
- Exterior Const.: Vinyl
- Basement: Yes
- Basement Desc.: Exterior Entry, Interior Entry, Partially Finished, Storage Space
- Roof: Composition
- Upper: 720 Sq. Ft.
- Main/1st Level: 1,250 Sq. Ft.
- Year Built: 1999
Lot Features
- Lot Dimensions: 252 x 229 x 270 x 157
- Street/Road Desc.: Asphalt, Paved
- Elevation (Approx.): 2000
- Lot Features: Level, Private, Sloped, Wooded, Views
- Rcmdd Zoning: OU
- Fencing (Description): Back Yard, Fenced, Front Yard, Full
Horse Property
- Horse Facility Desc.: None
Financial Considerations
- Association Fee: $750
- Assoc Fee Freq.: Annually
- Terms: Cash, Conventional
Disclosures and Reports
- Restrictions: Short Term Rental Allowed
- Property ID: 869618236300000
- Plat: 66/163
- Lot Number: 4127/1328
Listed by Mosaic Community Lifestyle Realty
Sold by Southern Homes of the Carolinas, Inc

Get Pre-Approved Today
Schools
Schools serving 92 S Lindon Cove Rd
School District:Buncombe County Schools
| Name | Grades | Distance |
|---|---|---|
Candler Elementary 121 Candler School Road, Candler, NC 28715 | PK-4 | 1.6 mi |
Enka Middle 390 Asbury Road, Candler, NC 28715 | 7-8 | 3.8 mi |
Enka High 475 Enka Lake Road, Candler, NC 28715 | 9-12 | 3.5 mi |
Disclaimer:
School attendance boundaries provided by ATTOM Data Solutions and are for reference only. Contact the school directly to verify enrollment eligibility.
Price & Sales History for 92 S Lindon Cove Rd
Date
Details
Price
Change
Source
9/30/2026
Sold
$558,000
-3.79%
MLS
8/22/2026
Listed
$580,000
—
MLS
Disclaimer: Historical sales information is derived from public records provided by the county offices. Information is not guaranteed and should be independently verified.
92 S Lindon Cove Road, Candler, NC 28715 (MLS# 4415627) is a Single Family property that was sold at $558,000 on September 30, 2026. Want to learn more about 92 S Lindon Cove Road? Do you have questions about finding other Single Family real estate for sale in Candler? You can browse all Candler real estate or contact a Coldwell Banker agent to request more information.