This is a carousel with tiles that activate property listing cards. Use the previous and next buttons to navigate.
1/1
$575,000
This is a carousel with tiles that activate property listing cards. Use the previous and next buttons to navigate.
1/1
Property Description
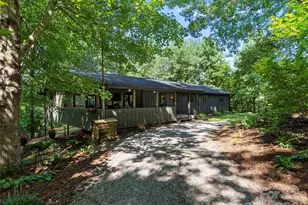
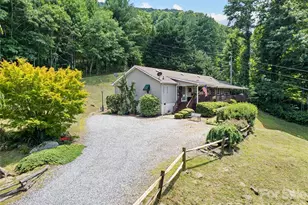
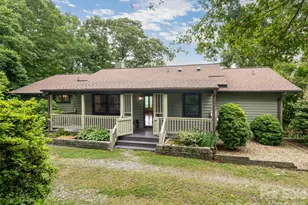
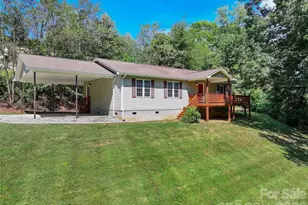
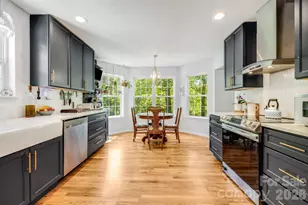
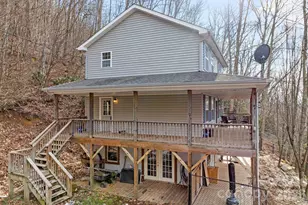
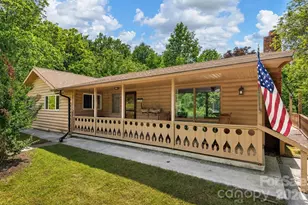
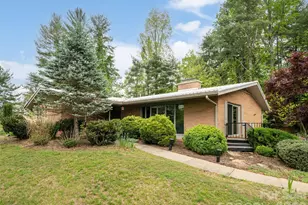
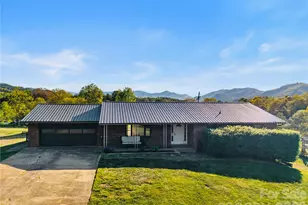
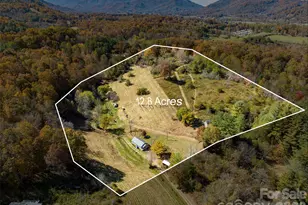
Nestled on 2.7 acres in the highly desirable Bethel community, this exceptionally well-maintained ranch-style home offers the perfect blend of timeless architectural appeal, modern convenience, and abundant living space. Featuring wood and classic brick siding paired with a durable architectural shingle roof, the residence presents outstanding curb appeal and is enveloped by a spacious, level/rolling yard ideal for gardening and recreation. A convenient split driveway leads to an oversized single-car garage, providing secure parking and ample workspace. Step inside to the bright main level, where a spacious eat-in kitchen-tastefully updated with modern finishes and corner built-in flows effortlessly into a generous dining and living room with gas log fire place perfect for both everyday family gatherings and gracious entertaining. The primary suite is a true private retreat, enhanced by custom built-ins, a luxurious spa-like bath complete with a walk-in shower, deep soaker tub, and direct access to a private deck for quiet mornings or evening relaxation. Additional main-level accommodations include an en-suite bedroom, a secondary bedroom with large walk-in closet, and a versatile bonus room that can easily serve as a home office, guest space, or hobby area. The basement level expands the living possibilities with a huge family room and full bath, creating an ideal setting for recreation, movie nights, or overnight guests, alongside a large laundry room thoughtfully equipped with sink and extensive cabinets and storage for maximum organization. Mechanical systems ensure year-round comfort and efficiency, including a private well and septic, heat pump, central air conditioning, and two water heaters. Completing this exceptional property is a large screened deck, the ultimate venue for outdoor entertaining and savoring the peaceful, private surroundings of this rare Bethel offering. With its thoughtful layout, quality finishes, and desirable location, this ranch home presents a rare opportunity for comfortable, low-maintenance living with easy access to Asheville or Waynesville.
Full Property Details
Full Property Details for 115 Bittersweet Trail
General
- Sold For: $575,000
- Status: Closed
- Type: Single Family
- Source: Charlotte_Regional_Realtor_Association
- MLS ID: 4381592
- Added to Site: 107 day(s) ago
Interior
- Interior Features: Built-in Features, Cable Prewire, Walk-In Closet(s)
- Fireplace: Yes
- Fireplace(s): Gas Log, Living Room, Propane, Gas Log, Living Room, Propane
- Appliances: Dishwasher, Electric Oven, Electric Range, Microwave, Refrigerator, Trash Compactor
- Flooring: Concrete, Tile, Wood
Rooms
Bathrooms
- Total Bathrooms: 4
- Full Bathrooms: 4
- Main - Full Baths: 3
- Basement Baths: 1
Bedrooms
- Total Bedrooms: 3
- Bedrooms Main & Up: 3
Other Rooms
- Laundry: In Basement, Laundry Room, Sink
Exterior
- Exterior Features: Fire Pit
Parking
- Garage: Yes
- Garage Spaces: 1
- Parking Features: Driveway, Attached Garage
Location
- County: Haywood
- Driving Directions: GPS will take you directly to the home. Last property on the road.
School Information
- Elementary School: Bethel
- Middle School: Bethel
- High School: Pisgah
Heating & Cooling
- Cooling Type: Central Air, Heat Pump
- Heating Type: Heat Pump
Utilities
- Sewer: Septic Installed
- Water: Well
Structural Information
- Architectural Style: Ranch
- Construction: Site Built
- Exterior Const.: Wood
- Basement: Yes
- Basement Desc.: Basement Garage Door, Interior Entry, Partially Finished, Storage Space, Walk-Out Access, Walk-Up Access
- Roof: Architectural Shingle
- Main/1st Level: 1,792 Sq. Ft.
- Year Built: 1980
Lot Features
- Street/Road Desc.: Concrete, Gravel
- Elevation (Approx.): 2500
- Lot Features: Level, Rolling Slope, Wooded
- Fencing (Description): Back Yard
Financial Considerations
- Terms: Cash, Conventional
Disclosures and Reports
- Restrictions: No Restrictions
- Property ID: 8656-53-2204
- Lot Number: 1123/529
Listed by Howard Hanna Beverly-Hanks Waynesville
Sold by Keller Williams Great Smokies

Get Pre-Approved Today
Schools
Schools serving 115 Bittersweet Trail
School District:Haywood County Schools
| Name | Grades | Distance |
|---|---|---|
Bethel Elementary, Canton, NC 4700 Old River Road, Canton, NC 28716 | K-5 | 2.9 mi |
Bethel Middle 630 Sonoma Road, Waynesville, NC 28786 | 6-8 | 3.8 mi |
Pisgah High 1 Black Bear Drive, Canton, NC 28716 | 9-12 | 0.8 mi |
Disclaimer:
School attendance boundaries provided by ATTOM Data Solutions and are for reference only. Contact the school directly to verify enrollment eligibility.
Price & Sales History for 115 Bittersweet Trail
Date
Details
Price
Change
Source
7/22/2026
Sold
$575,000
-2.54%
MLS
5/13/2026
Listed
$590,000
—
MLS
Disclaimer: Historical sales information is derived from public records provided by the county offices. Information is not guaranteed and should be independently verified.
115 Bittersweet Trail, Canton, NC 28716 (MLS# 4381592) is a Single Family property that was sold at $575,000 on July 22, 2026. Want to learn more about 115 Bittersweet Trail? Do you have questions about finding other Single Family real estate for sale in Canton? You can browse all Canton real estate or contact a Coldwell Banker agent to request more information.