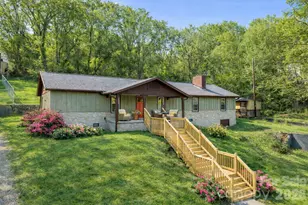
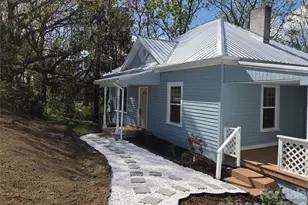
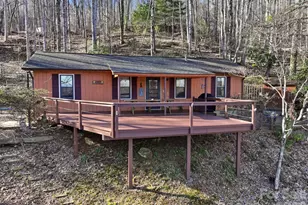
This is a carousel with tiles that activate property listing cards. Use the previous and next buttons to navigate.
1/1
$265,000
This is a carousel with tiles that activate property listing cards. Use the previous and next buttons to navigate.
1/1
Property Description
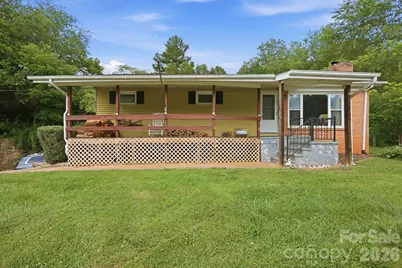
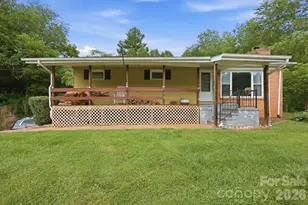
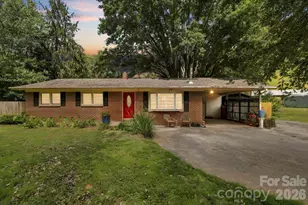
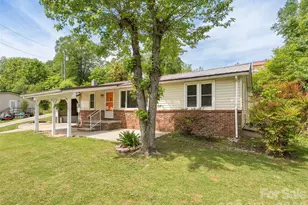
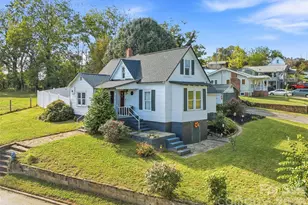
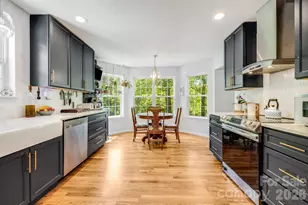
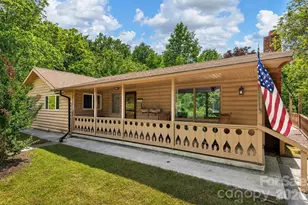
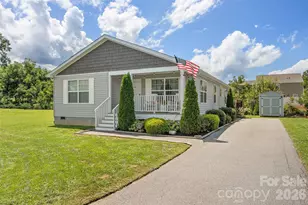
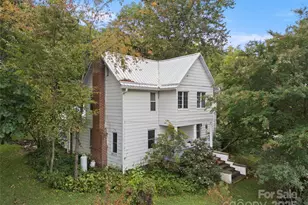
Canton 3BR/1.5BA home on 1+ acres just minutes from local shops and breweries! The sunlit open floor plan features a cozy wood-burning stove and a kitchen with an island. Outside, enjoy a classic covered front porch, a massive fully fenced backyard, and a detached storage building. The large garage and unfinished basement with interior access offer endless potential for a workshop or future expansion. Perfect blend of country space and town convenience!
Full Property Details
Full Property Details for 2034 Pisgah Dr
General
- Sold For: $265,000
- Status: Closed
- Type: Single Family
- Source: Charlotte_Regional_Realtor_Association
- MLS ID: 4398822
- Added to Site: 103 day(s) ago
Interior
- Interior Features: Attic Other, Garden Tub, Kitchen Island, Open Floorplan, Storage
- Fireplace: Yes
- Fireplace(s): Insert, Living Room, Wood Burning Stove, Insert, Living Room, Wood Burning Stove
- Appliances: Dishwasher, Dryer, Electric Oven, Electric Range, Electric Water Heater, Microwave, Refrigerator, Self Cleaning Oven, Washer
- Flooring: Laminate
Rooms
Bathrooms
- Total Bathrooms: 2
- Full Bathrooms: 1
- Half Bathrooms: 1
- Main - Full Baths: 1
- Main - 1/2 Baths: 1
Bedrooms
- Total Bedrooms: 3
- Bedrooms Main & Up: 3
Other Rooms
- Laundry: In Basement
Additional Information
- Shared Amenities: Playground, Recreation Area, Walking Trails
Parking
- Garage: Yes
- Garage Spaces: 1
- Parking Features: Basement, Garage Door Opener, Keypad Entry
Location
- County: Haywood
- Subdivision: J H Plott
School Information
- Elementary School: Bethel
- Middle School: Bethel
- High School: Pisgah
Heating & Cooling
- Cooling Type: Ceiling Fan(s), Central Air
- Heating Type: Heat Pump
Utilities
- Sewer: Septic Installed
- Water: Well
Structural Information
- Construction: Site Built
- Exterior Const.: Aluminum
- Basement: Yes
- Basement Desc.: Basement Garage Door, Partially Finished
- Main/1st Level: 1,053 Sq. Ft.
- Year Built: 1959
Lot Features
- Lot Dimensions: 96 x 111 x 452 x 450
- Street/Road Desc.: Other, Paved
- Elevation (Approx.): 2500
- Lot Features: Hilly, Steep Slope, Wooded
- Fencing (Description): Fenced
Financial Considerations
- Terms: Cash, Conventional, FHA, VA Loan
Disclosures and Reports
- Property ID: 8656-32-9323
- Lot Number: 1068-278
Listed by Redfin Corporation
Sold by Keller Williams Great Smokies

Get Pre-Approved Today
Schools
Schools serving 2034 Pisgah Dr
School District:Haywood County Schools
| Name | Grades | Distance |
|---|---|---|
Bethel Elementary, Canton, NC 4700 Old River Road, Canton, NC 28716 | K-5 | 2.6 mi |
Bethel Middle 630 Sonoma Road, Waynesville, NC 28786 | 6-8 | 3.6 mi |
Pisgah High 1 Black Bear Drive, Canton, NC 28716 | 9-12 | 1 mi |
Disclaimer:
School attendance boundaries provided by ATTOM Data Solutions and are for reference only. Contact the school directly to verify enrollment eligibility.
Price & Sales History for 2034 Pisgah Dr
Date
Details
Price
Change
Source
9/25/2026
Sold
$265,000
-8.46%
MLS
7/27/2026
Price Reduced
$289,500
-3.5%
MLS
7/02/2026
Listed
$300,000
—
MLS
Disclaimer: Historical sales information is derived from public records provided by the county offices. Information is not guaranteed and should be independently verified.
2034 Pisgah Drive, Canton, NC 28716 (MLS# 4398822) is a Single Family property that was sold at $265,000 on September 25, 2026. Want to learn more about 2034 Pisgah Drive? Do you have questions about finding other Single Family real estate for sale in Canton? You can browse all Canton real estate or contact a Coldwell Banker agent to request more information.