This is a carousel with tiles that activate property listing cards. Use the previous and next buttons to navigate.
1/1
$415,000
This is a carousel with tiles that activate property listing cards. Use the previous and next buttons to navigate.
1/1
Property Description
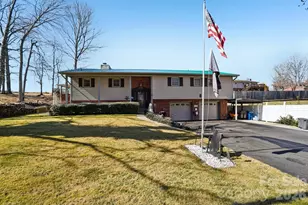
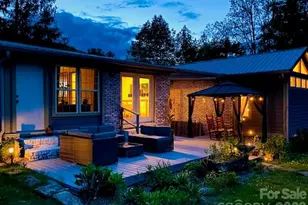
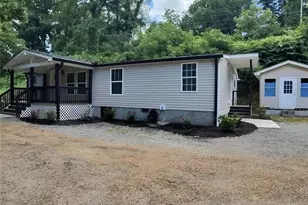
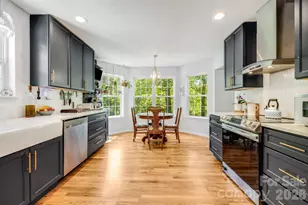
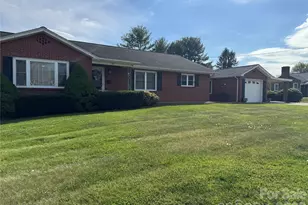
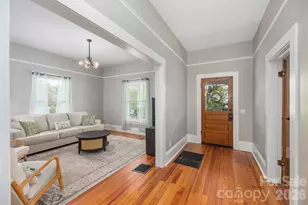
Imagine gathering in a warm, inviting living space where vaulted ceilings with exposed beams and a stunning brick fireplace create the perfect backdrop for cozy evenings at home. With 2,503 square feet of comfortable living space, this 4-bedroom, 2 full bath home offers room to spread out while still feeling connected. The open living, dining, and kitchen areas make everyday living and entertaining effortless. The kitchen offers generous counter space, ample cabinetry, and a functional layout that flows easily into the dining area - perfect for hosting get-togethers or casual weeknight dinners. Beautiful flooring added about a year ago creates a fresh, updated feel throughout the main living areas. Retreat to one of four spacious bedrooms, offering flexibility for guests, home office space, hobbies, or multi-generational living. The home's layout provides both comfort and practicality, including accessible features such as a ramp at the rear entrance for easy access. A HUGE bonus space downstairs could be used for crafts, hobbies, living space, or more-bring your imagination! Outdoor living is just as inviting, with covered porches on the front, side, and rear of the home - ideal for morning coffee, evening relaxation, or enjoying time with friends and family. The freshly paved driveway (Summer 2025) adds convenience and curb appeal, while the metal roof (2 years old) and 3-year-old hot water heater offer peace of mind. The refrigerator is approximately 3 years old, and most furniture will convey, making this an exceptional move-in-ready opportunity. Whether you're looking for space to gather, room to grow, or simply a place that feels like home the moment you arrive, this property delivers comfort, character, and thoughtful updates throughout.
Full Property Details
Full Property Details for 36 Kimberly Dr
General
- Sold For: $415,000
- Status: Closed
- Type: Single Family
- Source: Charlotte_Regional_Realtor_Association
- MLS ID: 4347339
- Added to Site: 100 day(s) ago
Interior
- Interior Features: Entrance Foyer
- Fireplace: Yes
- Fireplace(s): Wood Burning Stove, Wood Burning Stove
- Appliances: Dishwasher, Electric Range, Electric Water Heater, Freezer, Refrigerator, Washer/Dryer
- Flooring: Vinyl
Rooms
Bathrooms
- Total Bathrooms: 2
- Full Bathrooms: 2
- Main - Full Baths: 2
Bedrooms
- Total Bedrooms: 4
- Bedrooms Main & Up: 4
Other Rooms
- Laundry: In Garage
Parking
- Garage: Yes
- Garage Spaces: 2
- Parking Features: Basement, Driveway, Attached Garage, Garage Door Opener, Garage Faces Front
Location
- County: Haywood
- Subdivision: Sharp And Messer
- Driving Directions: GPS works to home
School Information
- Elementary School: Meadowbrook
- Middle School: Canton
- High School: Pisgah
Heating & Cooling
- Cooling Type: Ceiling Fan(s), Central Air
- Heating Type: Heat Pump
Utilities
- Sewer: Public Sewer
- Water: City
- Utility Description: Electricity Connected
Structural Information
- Architectural Style: Bungalow
- Construction: Site Built
- Exterior Const.: Brick Partial, Vinyl
- Basement: Yes
- Basement Desc.: Exterior Entry, Interior Entry, Partially Finished, Storage Space
- Roof: Metal
- Main/1st Level: 1,803 Sq. Ft.
- Year Built: 1979
Lot Features
- Street/Road Desc.: Asphalt, Paved
- Lot Features: Rolling Slope, Other - See Remarks
- Rcmdd Zoning: R-1
- Fencing (Description): Privacy
Financial Considerations
- Terms: Assumable, Cash, Conventional, FHA, VA Loan, Other - See Remarks
Disclosures and Reports
- Property ID: 8666-04-4163
- Plat: N/63
- Lot Number: 919/813
Listed by Better Homes and Gardens Real Estate Heritage
Sold by Better Homes and Gardens Real Estate Heritage

Get Pre-Approved Today
Schools
Schools serving 36 Kimberly Dr
School District:Haywood County Schools
| Name | Grades | Distance |
|---|---|---|
Meadowbrook Elementary 85 Morning Star Road, Canton, NC 28716 | K-5 | 0.2 mi |
Canton Middle 60 Penland Street, Canton, NC 28716 | 6-8 | 1.1 mi |
Pisgah High 1 Black Bear Drive, Canton, NC 28716 | 9-12 | 0.8 mi |
Disclaimer:
School attendance boundaries provided by ATTOM Data Solutions and are for reference only. Contact the school directly to verify enrollment eligibility.
Price & Sales History for 36 Kimberly Dr
Date
Details
Price
Change
Source
5/04/2026
Sold
$415,000
-4.6%
MLS
2/18/2026
Listed
$435,000
—
MLS
Disclaimer: Historical sales information is derived from public records provided by the county offices. Information is not guaranteed and should be independently verified.
36 Kimberly Drive, Canton, NC 28716 (MLS# 4347339) is a Single Family property that was sold at $415,000 on May 04, 2026. Want to learn more about 36 Kimberly Drive? Do you have questions about finding other Single Family real estate for sale in Canton? You can browse all Canton real estate or contact a Coldwell Banker agent to request more information.