No photo available
$555,000
Property Description
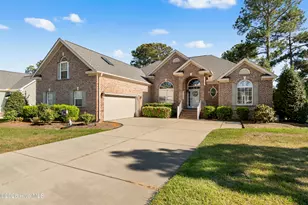
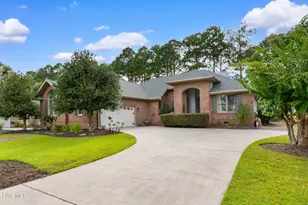
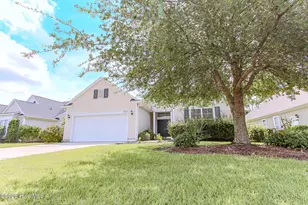
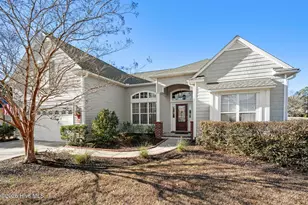
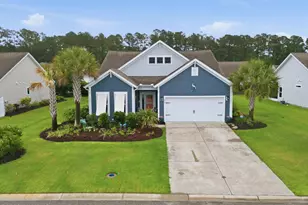
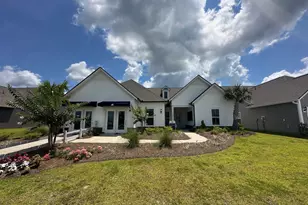
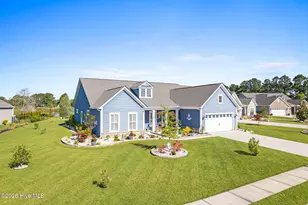
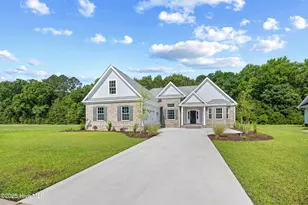
MODEL HOME FOR SALE-the last chance to own our most popular floorplan, no longer offered in future communities! This stunning Dunwoody Way model home, built in 2021, is loaded with designer upgrades, 2 car plus golf cart size garage and sits on a beautiful homesite backing up to Crow Creek Golf Course. Enjoy 3 bedrooms, 3 baths (located in opposite corners of the home for privacy), open floor plan featuring spacious living, dining and kitchen areas with beautiful trim upgrades throughout- The living area overlooks a fireplace and beverage center perfect for entertaining! The huge gourmet kitchen features upgraded stainless appliances , quartz counter tops, massive island with farm-house-style sink . Inside, enjoy open-concept living with a rare 3-panel slider that opens from both ends, creating a seamless flow to the spacious paver patio with built-in fire pit-perfect for entertaining. The home also features a dual primary suite with a luxurious en-suite bath, ideal for comfort and privacy. Solid stairs in the garage leads to walk up attic storage. With gas appliances powered by a buried propane tank and thoughtful finishes throughout, this home truly stands out. Complete with a full yard irrigation system, full sod and landscaping! Municipal water/sewer, X flood zone.The community has great amenities, including a 2200 sq ft +/- salt water pool, 2 pickleball courts, a wood burning fire pit by the water, and a pavilion with restrooms for your use. Pulte is an esteemed builder who stands behind their homes with an industry leading 10 yr in-house warranty included at no extra cost. With so many amazing features and perks of owning a Pulte home, make this one yours! Eagle Run is located within 30 minutes of 60 golf courses, 10 minutes from multiple beautiful beaches and 5-10 minutes from all your shopping needs..
Full Property Details
Full Property Details for 121 Eagle Claw Dr #1130
General
- Sold For: $555,000
- HOA FEE: $67/month
- HOA FEE FREQ.: Annually
- Taxes: (2023)
- Status: Closed
- Type: Single Family
- Source: 2253
- MLS ID: 100516849
- Added to Site: 332 day(s) ago
Interior
- Number of Rooms: 7
- Interior Features: Tray Ceiling(s), High Ceilings, Entrance Foyer, Pantry
- Appliances: Vented Exhaust Fan, Mini Refrigerator, Gas Cooktop, Built-In Microwave, Built-In Electric Oven, Washer, Refrigerator, Dryer, Disposal, Dishwasher, Convection Oven
- Furnishings: Unfurnished
- Flooring: Carpet, Tile, Wood
Rooms
Bathrooms
- Total Bathrooms: 3
- Full Bathrooms: 3
Bedrooms
- Total Bedrooms: 3
- Primary Bedroom: Primary Living Area
Other Rooms
- Laundry: Laundry Room
Additional Information
- Shared Amenities: Community Pool, Pickleball
Exterior
- Exterior Features: Cluster Mailboxes
- Porch/Patio/Deck: Open, Covered, Enclosed, Patio, Porch, Screened
Parking
- Garage: Yes
- Attached garage: Yes
- Garage Spaces: 2
- Parking Features: Garage Faces Front, Concrete, Garage Door Opener
Location
- County: Brunswick
- Subdivision: Eagle Run
- Driving Directions: GPS Community info 121 Eagle Claw Dr, Carolina Shores- US-17 North toward North Myrtle Beach; Follow US-17 North for approximately 15 miles; left onto community. From Shallotte, NC: Head toward South Carolina on US-17 Business South for 2 miles.; Use the left 2 lanes to turn left onto US-17 S; Right onto Hickman Rd NW; Turn left onto Shingletree Rd NW; After ½ mile, the entrance on left
School Information
- High School District: Brunswick County Schools
- Elementary School: Jessie Mae Monroe Elementary
- Middle School: Shallotte Middle
- High School: West Brunswick
Community
- Association: Yes
- Assoc. Name: AAM- Associated Asset Management
Heating & Cooling
- Air Conditioning: Yes
- Cooling Type: Central Air
- Heating Type: Electric, Heat Pump
Utilities
- Sewer: Municipal Sewer, Brunswick County Public Utilities
- Water: Public
- Utility Description: Sewer Connected, Water Connected
Structural Information
- Structure Type: Wood Frame
- Construction: Brick, Vinyl Siding
- Basement Desc.: None
- Roof: Architectural Shingle
- Stories/Levels: 1
- Square Feet: 2,480
- Year Built: 2021
Lot Features
- Lot Size (Acres): 0.18
- Lot Size (Sq. Ft.): 7,841
- Lot Dimensions: 66 x 120
- Frontage: Maintained
- Zoning: Residential
- Fencing (Description): None
Financial Considerations
- For Sale: Yes
- Price Per Sq. Ft.: $253.99
- Association Fee: $798
- Assoc Fee Freq.: Annually
- Assessment Amount: $453,490
- Tax Year: 2023
- Terms: Cash, Conventional, FHA, VA Loan
Disclosures and Reports
- Special Conditions: Standard
- Legal Description: L-130 PH-1 EAGLE RUN PL-126/94
- Property ID: 225na030
- Lot Number: 1130
Listed by Northrop Realty, Creig E Northrop
Sold by Chicora Advantage, LLC dba Coldwell Banker Sea Coast Advantage, Emily A Lulves
Get Pre-Approved Today
Schools
Schools serving 121 Eagle Claw Dr #1130
School District:Brunswick County Schools
| Name | Grades | Distance |
|---|---|---|
Jessie Mae Monroe Elementary 250 Pea Landing Road Northwest, Ash, NC 28420 | K-5 | 2.3 mi |
Shallotte Middle 225 Village Road, Shallotte, NC 28459 | 6-8 | 11.3 mi |
West Brunswick High 550 Whiteville Road Northwest, Shallotte, NC 28470 | 9-12 | 10.4 mi |
Disclaimer:
School attendance boundaries provided by ATTOM Data Solutions and are for reference only. Contact the school directly to verify enrollment eligibility.
Price & Sales History for 121 Eagle Claw Dr #1130
Date
Details
Price
Change
Source
1/09/2026
Sold
$555,000
—
MLS
Disclaimer: Historical sales information is derived from public records provided by the county offices. Information is not guaranteed and should be independently verified.

121 Eagle Claw Drive #1130, Carolina Shores, NC 28467 (MLS# 100516849) is a Single Family property that was sold at $555,000 on January 09, 2026. Want to learn more about 121 Eagle Claw Drive #1130? Do you have questions about finding other Single Family real estate for sale in Carolina Shores? You can browse all Carolina Shores real estate or contact a Coldwell Banker agent to request more information.