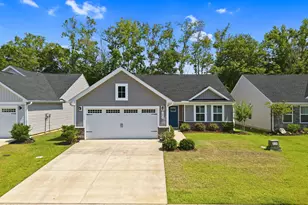
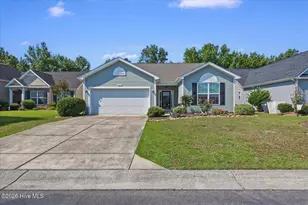
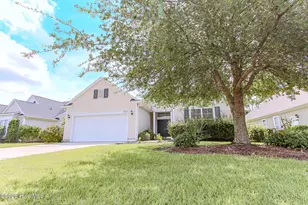
No photo available
$320,000
Property Description
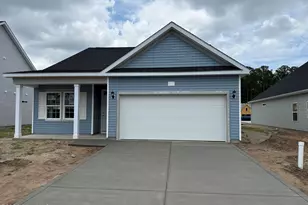
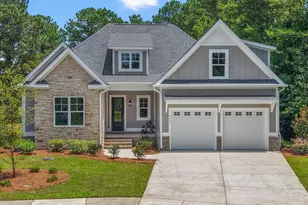
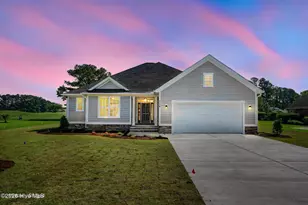
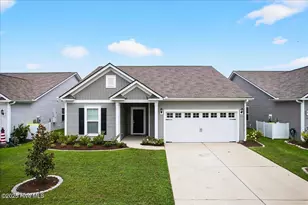
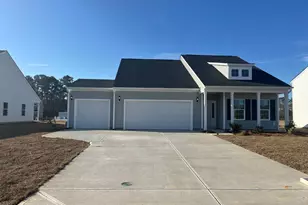
COMMUNITY CLOSE OUT! - This thoughtfully designed Morgan floorplan offers 1,702 square feet of comfortable living space, featuring three bedrooms, two bathrooms, and a spacious study. Whether you're starting out, growing your family, or downsizing, this home strikes a perfect balance-not too big, not too small, but just right for a variety of needs. The study is enclosed with elegant glass-pane doors, providing both privacy and flexibility for use as a home office, reading room, or hobby space. Step outside to the screened-in lanai, ideal for enjoying warm summer evenings or crisp winter nights in comfort. Inside, the kitchen showcases an upgraded layout with white cabinetry, sleek white quartz countertops, a classic white subway tile backsplash, and stainless steel appliances. This modern, clean aesthetic continues into both bathrooms, where matching quartz countertops and soft grey cabinetry create a seamless and luxurious look. The owner's suite offers a peaceful retreat with a tray ceiling that adds architectural interest, and the en-suite bathroom features a walk-in tiled shower that enhances the spa-like feel. Throughout the main living areas, wood-look luxury vinyl plank flooring adds warmth and durability, while the bedrooms are carpeted for comfort. The bathrooms and laundry room are finished with practical and stylish tile flooring. An upgraded trim and finish package adds polish to every room, giving the home a cohesive and elevated appearance. For added convenience and value, the home comes complete with gutters, full yard irrigation, sod, and professional landscaping already in place. Living in Eagle Run means access to a fantastic selection of community amenities, including a saltwater pool of over 2,200 square feet, two pickleball courts, a waterside wood-burning fire pit, and a covered pavilion with restrooms-perfect for social gatherings and family fun. This is more than just a house-it's a place you'll be proud to call home!
Full Property Details
Full Property Details for 237 Eagle Claw Dr #3028
General
- Sold For: $320,000
- HOA FEE: $67/month
- HOA FEE FREQ.: Annually
- Taxes: (2025)
- Status: Closed
- Type: Single Family
- Source: 2253
- MLS ID: 100532735
- Added to Site: 123 day(s) ago
Interior
- Number of Rooms: 6
- Interior Features: Master Downstairs, Tray Ceiling(s), High Ceilings, Kitchen Island
- Fireplace(s): None
- Appliances: Electric Oven, Electric Cooktop, Built-In Microwave, Disposal, Dishwasher
- Flooring: LVT/LVP, Carpet, Tile
Rooms
Bathrooms
- Total Bathrooms: 2
- Full Bathrooms: 2
Bedrooms
- Total Bedrooms: 3
- Primary Bedroom: Primary Living Area
Other Rooms
- Laundry: Dryer Hookup, Washer Hookup
Additional Information
- Shared Amenities: Community Pool, Pickleball
Exterior
- Exterior Features: Irrigation System, Cluster Mailboxes
- Porch/Patio/Deck: Patio, Screened
Parking
- Garage: Yes
- Attached garage: Yes
- Garage Spaces: 2
- Parking Features: Garage Faces Front, Garage Door Opener
Location
- County: Brunswick
- Subdivision: Eagle Run
- Driving Directions: From Wilmington: follow US-17 S/ US-76 W, 4.6 miles; exit US-17 S exit toward Brunswick/Cnty Beaches, 0.8 miles; continue onto US-17 S, 41.7 miles; Eagle Claw Dr. on the right.
School Information
- High School District: Brunswick County Schools
- Elementary School: Jessie Mae Monroe Elementary
- Middle School: South Brunswick
- High School: West Brunswick
Community
- Association: Yes
- Assoc. Name: AAM- Associated Asset Management
Heating & Cooling
- Air Conditioning: Yes
- Cooling Type: Central Air
- Heating Type: Electric, Heat Pump
Utilities
- Sewer: Municipal Sewer, Brunswick County Public Utilities
- Water: Public
- Utility Description: Sewer Connected, Water Connected
Structural Information
- Structure Type: Wood Frame
- Construction: Vinyl Siding
- Basement Desc.: None
- Roof: Architectural Shingle
- Stories/Levels: 1
- Square Feet: 1,702
- Year Built: 2025
Lot Features
- Lot Size (Acres): 0.14
- Lot Size (Sq. Ft.): 6,098
- Lot Dimensions: See Plat
- Frontage: Paved, Paved
- Zoning: R-75
- Fencing (Description): None
Financial Considerations
- For Sale: Yes
- Price Per Sq. Ft.: $203.49
- Association Fee: $798
- Assoc Fee Freq.: Annually
- Tax Year: 2025
- Terms: Cash, Conventional, FHA, VA Loan
Disclosures and Reports
- Special Conditions: Standard
- Legal Description: L-3028 PH-3B EAGLE RUN PL-143/19
- Property ID: 225kf023
- Lot Number: 3028
Listed and Sold by Pulte Home Company, Susan L Martino
Get Pre-Approved Today
Schools
Schools serving 237 Eagle Claw Dr #3028
School District:Brunswick County Schools
| Name | Grades | Distance |
|---|---|---|
Jessie Mae Monroe Elementary 250 Pea Landing Road Northwest, Ash, NC 28420 | K-5 | 2.4 mi |
Shallotte Middle 225 Village Road, Shallotte, NC 28459 | 6-8 | 11.4 mi |
West Brunswick High 550 Whiteville Road Northwest, Shallotte, NC 28470 | 9-12 | 10.5 mi |
Disclaimer:
School attendance boundaries provided by ATTOM Data Solutions and are for reference only. Contact the school directly to verify enrollment eligibility.
Price & Sales History for 237 Eagle Claw Dr #3028
Date
Details
Price
Change
Source
2/25/2026
Sold
$320,000
—
MLS
Disclaimer: Historical sales information is derived from public records provided by the county offices. Information is not guaranteed and should be independently verified.

Home Warranty : Included
237 Eagle Claw Drive #3028, Carolina Shores, NC 28467 (MLS# 100532735) is a Single Family property that was sold at $320,000 on February 25, 2026. Want to learn more about 237 Eagle Claw Drive #3028? Do you have questions about finding other Single Family real estate for sale in Carolina Shores? You can browse all Carolina Shores real estate or contact a Coldwell Banker agent to request more information.