No photo available
$315,000
Property Description
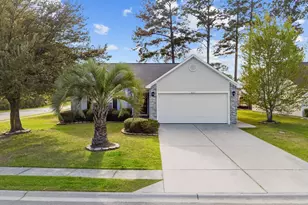
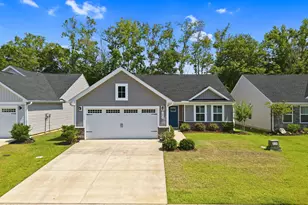
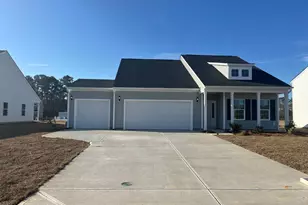
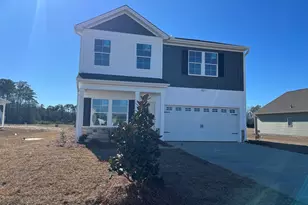
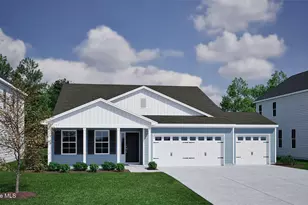
COMMUNITY CLOSE OUT! Located just minutes from beautiful beaches and surrounded by exceptional amenities, Eagle Run is the perfect place to call home! This Compton floor plan offers 1,913 sq feet of well-designed living space, featuring three bedrooms, two bathrooms, and a versatile flex room with glass doors that can serve as a home office, playroom, or media space. The home's exterior is warm and inviting, with a charming front porch and attractive stone accents that enhance its curb appeal. Step outside to enjoy a screened-in lanai and an extended patio, perfect for relaxing or entertaining under the southern sun. Inside, the kitchen is thoughtfully appointed with white cabinetry, quartz countertops, a soft teal tile backsplash, and stainless-steel appliances. A large island with an enhanced layout provides both function and style. Brushed satin nickel hardware adds a modern touch throughout the space. The open-concept floor plan fills the home with natural light and creates an airy, welcoming atmosphere. Upgraded Luxury Vinyl Plank flooring runs throughout the main living areas, offering both durability and elegance. The bathrooms and laundry room features upgraded tile. The owner's suite includes a tray ceiling, a walk-in tiled shower with dual vanity, offering a spa-like retreat. Enjoy a range of upgrades, such as enhanced interior and exterior lighting, window blinds, full appliance pkg, upgraded trim work Complete with a full yard irrigation system, full sod and landscaping! Municipal water/sewer, X flood zone. The community has great amenities, including a LARGE salt water pool, 2 pickleball courts, a wood burning fire pit by the water, and a pavilion with restrooms for your use. Pulte is an esteemed builder who stands behind their homes with an industry leading 10 yr in-house warranty included at no extra cost. Eagle Run is located within 30 min of 60 golf courses, 10 min from multiple beautiful beaches and 5-10 minutes from all your shopping needs!
Full Property Details
Full Property Details for 333 Eagle Claw Dr #4037
General
- Sold For: $315,000
- HOA FEE: $64/month
- HOA FEE FREQ.: Annually
- Taxes: (2025)
- Status: Closed
- Type: Single Family
- Source: 2253
- MLS ID: 100532697
- Added to Site: 202 day(s) ago
Interior
- Number of Rooms: 6
- Interior Features: Walk-in Closet(s), Tray Ceiling(s), High Ceilings, Pantry, Blinds/Shades, Walk-In Closet(s)
- Appliances: Electric Oven, Electric Cooktop, Built-In Microwave, Washer, Refrigerator, Dryer, Disposal, Dishwasher
- Flooring: LVT/LVP, Carpet, Tile
Rooms
Bathrooms
- Total Bathrooms: 2
- Full Bathrooms: 2
Bedrooms
- Total Bedrooms: 3
- Primary Bedroom: Primary Living Area
Other Rooms
- Laundry: Laundry Room
Additional Information
- Shared Amenities: Community Pool, Maintenance Common Areas, Pickleball
Exterior
- Exterior Features: Irrigation System, Cluster Mailboxes
- Porch/Patio/Deck: Patio, Porch, Screened
Parking
- Garage: Yes
- Attached garage: Yes
- Garage Spaces: 2
- Parking Features: Garage Faces Front, Attached, Garage Door Opener
Location
- County: Brunswick
- Subdivision: Eagle Run
- Driving Directions: GPS Address: 333 Eagle Claw Dr, Carolina Shores, NC 28467 US-17 North toward North Myrtle Beach - Eagle Run Community is located behind Crow Creek Golf Course and has 3 separate entrances- 2 on Shingletree RD & 1 on US 17)
School Information
- High School District: Brunswick County Schools
- Elementary School: Jessie Mae Monroe Elementary
- Middle School: South Brunswick
- High School: West Brunswick
Community
- Association: Yes
- Assoc. Name: Associated Asset Management
Heating & Cooling
- Air Conditioning: Yes
- Cooling Type: Central Air
- Heating Type: Electric, Heat Pump
Utilities
- Sewer: Municipal Sewer, Brunswick County Public Utilities
- Water: Public
- Utility Description: Sewer Connected, Water Connected
Structural Information
- Structure Type: Wood Frame
- Construction: Vinyl Siding
- Basement Desc.: None
- Roof: Architectural Shingle
- Stories/Levels: 1
- Square Feet: 1,913
- Year Built: 2025
Lot Features
- Lot Size (Acres): 0.16
- Lot Size (Sq. Ft.): 6,970
- Lot Dimensions: 57 x 120
- Frontage: Paved, Paved
- Lot Features: Cul-De-Sac
- Zoning: RES
- Fencing (Description): None
Financial Considerations
- For Sale: Yes
- Price Per Sq. Ft.: $172.5
- Association Fee: $768
- Assoc Fee Freq.: Annually
- Assessment Amount: $70,000
- Tax Year: 2025
- Terms: Cash, Conventional, FHA, VA Loan
Disclosures and Reports
- Special Conditions: Standard
- Legal Description: L-4037 PH-IV B EAGLE RUN PL-157/9
- Property ID: 225kh024
- Lot Number: 4037
Listed and Sold by Pulte Home Company, Susan L Martino
Get Pre-Approved Today
Schools
Schools serving 333 Eagle Claw Dr #4037
School District:Brunswick County Schools
| Name | Grades | Distance |
|---|---|---|
Jessie Mae Monroe Elementary 250 Pea Landing Road Northwest, Ash, NC 28420 | K-5 | 2.6 mi |
Shallotte Middle 225 Village Road, Shallotte, NC 28459 | 6-8 | 11.6 mi |
West Brunswick High 550 Whiteville Road Northwest, Shallotte, NC 28470 | 9-12 | 10.8 mi |
Disclaimer:
School attendance boundaries provided by ATTOM Data Solutions and are for reference only. Contact the school directly to verify enrollment eligibility.
Price & Sales History for 333 Eagle Claw Dr #4037
Date
Details
Price
Change
Source
1/20/2026
Sold
$315,000
—
MLS
Disclaimer: Historical sales information is derived from public records provided by the county offices. Information is not guaranteed and should be independently verified.

333 Eagle Claw Drive #4037, Carolina Shores, NC 28467 (MLS# 100532697) is a Single Family property that was sold at $315,000 on January 20, 2026. Want to learn more about 333 Eagle Claw Drive #4037? Do you have questions about finding other Single Family real estate for sale in Carolina Shores? You can browse all Carolina Shores real estate or contact a Coldwell Banker agent to request more information.