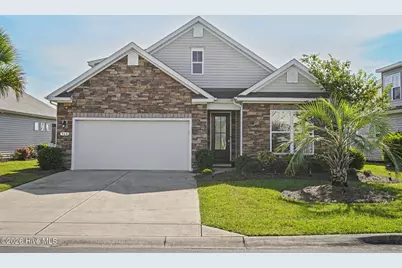
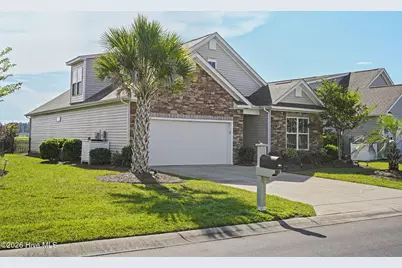
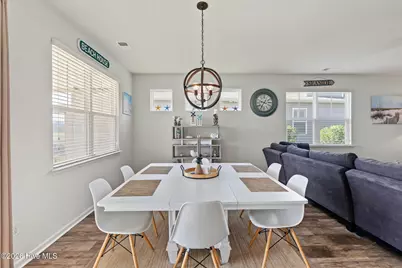
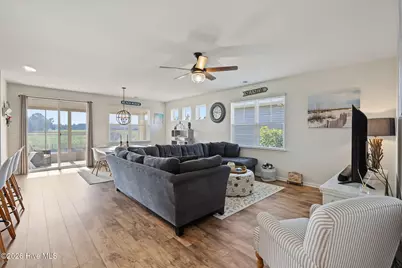
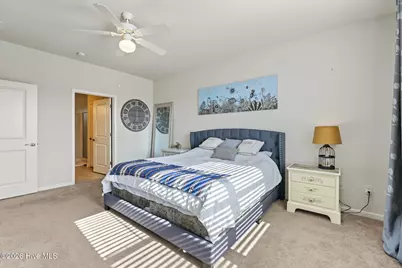
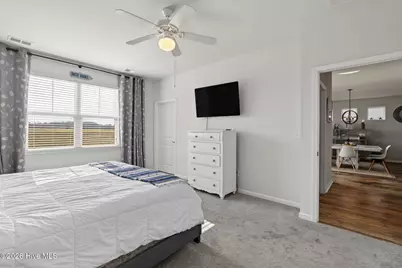
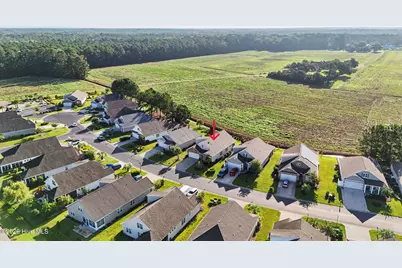
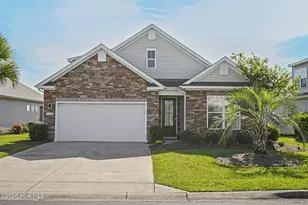
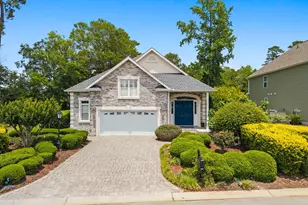
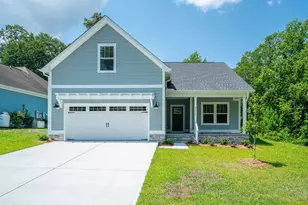
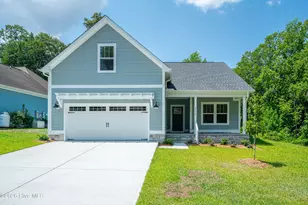
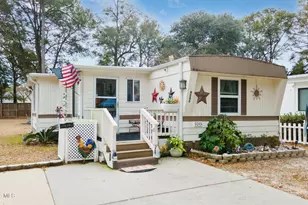
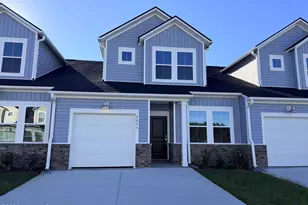
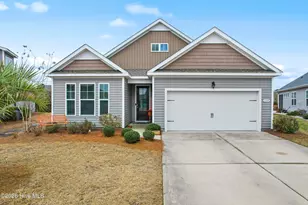
Full Property Details for 560 Slippery Rock Way
General
- Price: $424,900
- HOA FEE: $210/month
- HOA FEE FREQ.: Annually
- Taxes: $2,183 (2026)
- Status: Active
- Type: Single Family
- Source: 2253
- MLS ID: 100606680
- Updated: 10/2/2026
- Added to Site: 3 day(s) ago
Interior
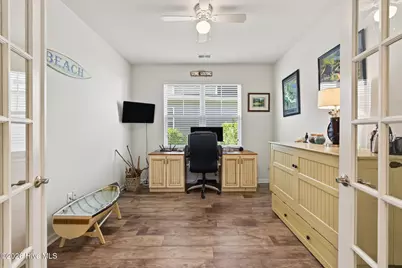
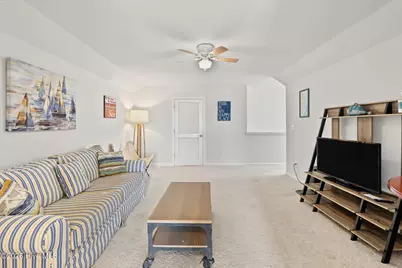
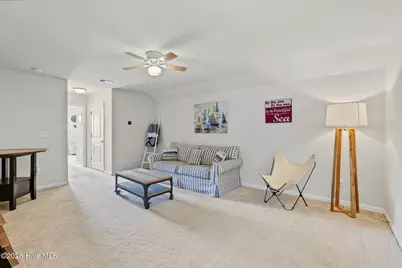
- Number of Rooms: 8
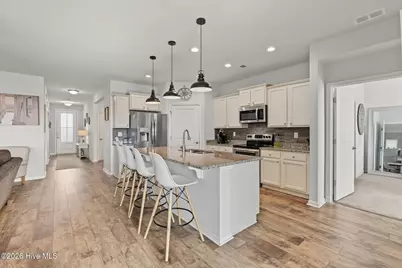
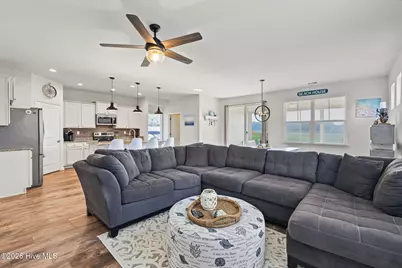
- Interior Features: Master Downstairs, Walk-in Closet(s), Tray Ceiling(s), High Ceilings, Solid Surface, Kitchen Island, Pantry, Walk-in Shower, Blinds/Shades, Smart Thermostat, Walk-In Closet(s)
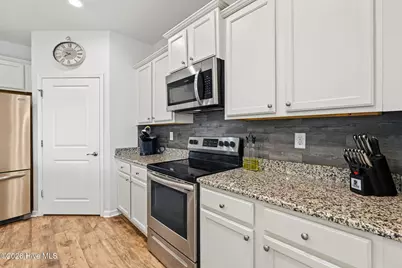
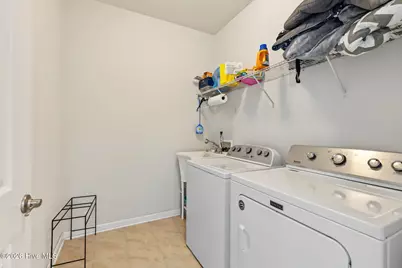
- Appliances: Electric Oven, Built-In Microwave, Washer, Refrigerator, Dryer, Disposal, Dishwasher
- Furnishings: Negotiable
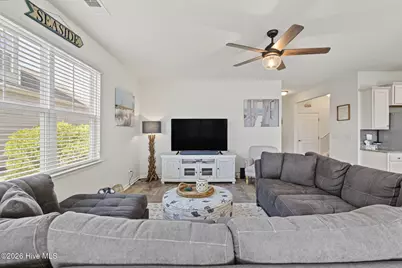
- Flooring: Carpet, Laminate, Tile
Rooms
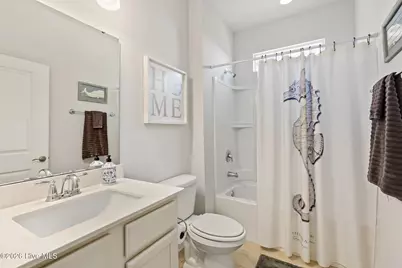
- Total Bathrooms: 3
- Full Bathrooms: 3
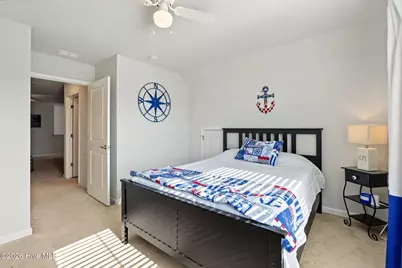
- Total Bedrooms: 3
- Primary Bedroom: Primary Living Area
Additional Information
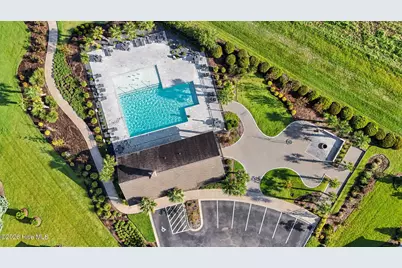
- Shared Amenities: Clubhouse, Community Pool, Fitness Center, Maintenance Common Areas, Maintenance Grounds, Management, Cable TV
- Security/Safety: Fire Sprinkler System
Exterior
- Exterior Features: Irrigation System, Thermal Doors
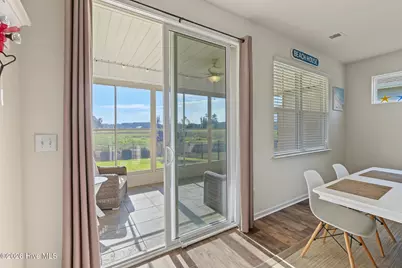
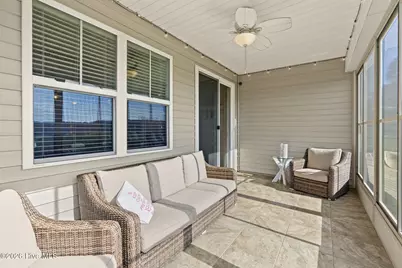
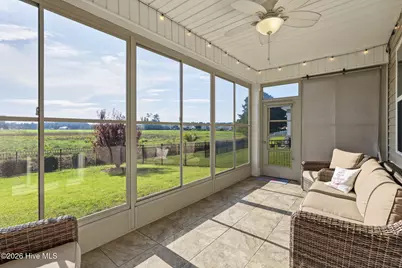
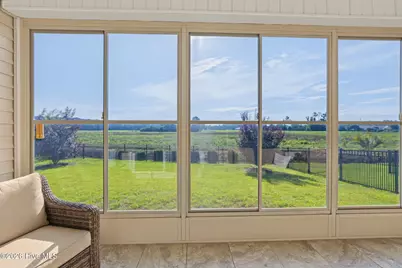
- Porch/Patio/Deck: Enclosed, Patio, See Remarks
Parking
- Garage: Yes
- Attached garage: Yes
- Garage Spaces: 2
- Parking Features: Paved, Garage
Location
- County: Brunswick
- Subdivision: The Farm
School Information
- High School District: Brunswick County Schools
- Elementary School: Jessie Mae Monroe Elementary
- Middle School: Shallotte Middle
- High School: West Brunswick
Community
- Association: Yes
- Assoc. Name: CAMS
- Pets Allowed: Yes
Heating & Cooling
- Air Conditioning: Yes
- Cooling Type: Central Air
- Heating Type: Electric, Heat Pump
Utilities
- Sewer: Municipal Sewer
- Water: Public
- Utility Description: Cable High Speed, Fiber Optic, High Speed Internet
Structural Information
- Structure Type: Wood Frame, Stick Built
- Construction: Brick Veneer, Vinyl Siding, Wood Frame
- Basement Desc.: None
- Roof: Architectural Shingle
- Windows: Thermal Windows
- Doors: Thermal Doors
- Entry Floor Number: 1
- Square Feet: 2,608
- Year Built: 2017
Lot Features
- Lot Size (Acres): 0.17
- Lot Size (Sq. Ft.): 7,579
- Lot Dimensions: 62.09 x 145.30 x 51.05 x 133.21
- Frontage: City Street, State Road
- Zoning: Cs-Prd
- Fencing (Description): Back Yard
Financial Considerations
- For Sale: Yes
- Price Per Sq. Ft.: $162.92
- Association Fee: $2,520
- Assoc Fee Freq.: Annually
- Assessment Amount: $389,940
- Tax Amount: $2,183.53
- Tax Year: 2026
- Terms: Commercial, Cash
Disclosures and Reports
- Special Conditions: Standard
- Legal Description: L-526 PH-11 Farm at Brunswick PL 98/45
- Property ID: 225lb011
- Lot Number: 526
Listed by Howard Hanna Allen Tate|Horizon Realty Group, Donna Collier