No photo available
$350,000
Property Description
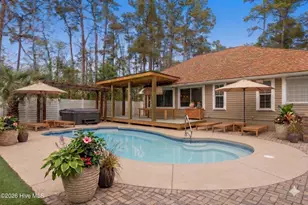
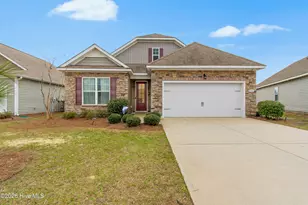
Model Home Sale- This Morgan model floorplan home features numerous upgrades and is located across from the Amenity Center with large saltwater pool, pickle ball courts, bathrooms, cabanas, pavilion, fire pit and mailbox cluster- Library a short walk away- 3 bedrooms, 2 bathrooms, a large study, and 1,702 sq. ft. it is great for many needs! Not too large, not too small, but a wonderful in between for you and/or your family. The glass-pane doors at the study add separation and privacy, while remaining a versatile space. You will love the screened-in lanai and private fire pit in your yard to enjoy warm summer nights or crisp winter evenings. The kitchen contains grey cabinets, granite countertops, white tile backsplash, an electric stovetop range and other stainless-steel appliances. The same gray cabinets are carried through both bathrooms for a streamline, cohesive luxury. The kitchen leads into the spacious cafe and great room, which is perfect for having over guests or relaxing! The owner's suite displays a beautiful trey ceiling and the bathroom a walk-in shower with tile surround. Many areas of the home have wood-emulating LVP flooring, with carpet in bedrooms and tile in bathrooms/laundry room. The upgraded trim and finish package in this home add a complete, stunning appearance. Upgraded paint colors and ship lap glitz it up! Whole house surround sound -To make life easier for you, the home includes gutters, a full yard irrigation system, full sod, and landscaping, pavers and fire pit. Your amenities feature a 2,200 sq ft +/- salt water pool, 2 pickleball courts, a wood burning fire pit by the water, and a pavilion with restrooms for your use. Pulte is a reputable builder who stands behind their homes with an industry leading home warranty. Eagle Run is located within 30 minutes of 60 golf courses, 15 minutes from multiple beautiful beaches, and 5-10 minutes from all your shopping needs. Furniture in model sold separatel
Full Property Details
Full Property Details for 9406 Barnstormer Dr #1111
General
- Sold For: $350,000
- HOA FEE: $67/month
- HOA FEE FREQ.: Annually
- Taxes: (2025)
- Status: Closed
- Type: Single Family
- Source: 2253
- MLS ID: 100522615
- Added to Site: 301 day(s) ago
Interior
- Number of Rooms: 6
- Interior Features: Master Downstairs, Walk-in Closet(s), Tray Ceiling(s), High Ceilings, Entrance Foyer, Kitchen Island, Ceiling Fan(s), Walk-In Closet(s)
- Fireplace(s): None
- Appliances: Electric Oven, Electric Cooktop, Built-In Microwave, Washer, Refrigerator, Dryer, Dishwasher
- Flooring: LVT/LVP, Carpet, Tile
Rooms
Bathrooms
- Total Bathrooms: 2
- Full Bathrooms: 2
Bedrooms
- Total Bedrooms: 3
- Primary Bedroom: Primary Living Area
Other Rooms
- Laundry: Laundry Room
Additional Information
- Shared Amenities: Community Pool, Pickleball
Exterior
- Exterior Features: Irrigation System, Cluster Mailboxes
- Porch/Patio/Deck: Screened
Parking
- Garage: Yes
- Attached garage: Yes
- Garage Spaces: 2
- Parking Features: Garage Faces Front, Garage Door Opener
Location
- County: Brunswick
- Subdivision: Eagle Run
- Driving Directions: Eagle Run Community GPS Address: 121 Eagle Claw Dr, Carolina Shores- Next to Crow Creek Golf Course and Brunswick County Library Wilmington- US-17 to 121 Eagle Claw Dr Carolina Shores (access -directly on 17) From Myrtle Beach- just 2 miles over NC/SC state lines on US 17 to 121 Eagle Claw Dr, Carolina Shores (access on US-17)
School Information
- High School District: Brunswick County Schools
- Elementary School: Jessie Mae Monroe Elementary
- Middle School: South Brunswick
- High School: West Brunswick
Community
- Association: Yes
- Assoc. Name: AAM- Associated Asset Management
Heating & Cooling
- Air Conditioning: Yes
- Cooling Type: Central Air
- Heating Type: Electric, Heat Pump
Utilities
- Sewer: Municipal Sewer, Brunswick County Public Utilities
- Water: Public
- Utility Description: Sewer Available, Water Available
Structural Information
- Structure Type: Wood Frame
- Construction: Vinyl Siding
- Basement Desc.: None
- Roof: Architectural Shingle
- Stories/Levels: 1
- Square Feet: 1,702
- Year Built: 2021
Lot Features
- Lot Size (Acres): 0.14
- Lot Size (Sq. Ft.): 6,098
- Lot Dimensions: 52 x 120
- Frontage: Paved, Paved
- Zoning: R-75
- Fencing (Description): None
Financial Considerations
- For Sale: Yes
- Price Per Sq. Ft.: $211.52
- Association Fee: $798
- Assoc Fee Freq.: Annually
- Assessment Amount: $348,710
- Tax Year: 2025
- Terms: Cash, Conventional, FHA, VA Loan
Disclosures and Reports
- Special Conditions: Standard
- Legal Description: L-111 PH-1 EAGLE RUN PL-126/94
- Property ID: 225na011
- Lot Number: 1111
Listed by Northrop Realty, Creig E Northrop
Sold by RE/MAX at the Beach / Calabash, Cheryl Helmecki
Get Pre-Approved Today
Schools
Schools serving 9406 Barnstormer Dr #1111
School District:Brunswick County Schools
| Name | Grades | Distance |
|---|---|---|
Jessie Mae Monroe Elementary 250 Pea Landing Road Northwest, Ash, NC 28420 | K-5 | 2.4 mi |
Shallotte Middle 225 Village Road, Shallotte, NC 28459 | 6-8 | 11.3 mi |
West Brunswick High 550 Whiteville Road Northwest, Shallotte, NC 28470 | 9-12 | 10.5 mi |
Disclaimer:
School attendance boundaries provided by ATTOM Data Solutions and are for reference only. Contact the school directly to verify enrollment eligibility.
Price & Sales History for 9406 Barnstormer Dr #1111
Date
Details
Price
Change
Source
12/19/2025
Sold
$350,000
—
MLS
Disclaimer: Historical sales information is derived from public records provided by the county offices. Information is not guaranteed and should be independently verified.

Home Warranty : Included
9406 Barnstormer Drive #1111, Carolina Shores, NC 28467 (MLS# 100522615) is a Single Family property that was sold at $350,000 on December 19, 2025. Want to learn more about 9406 Barnstormer Drive #1111? Do you have questions about finding other Single Family real estate for sale in Carolina Shores? You can browse all Carolina Shores real estate or contact a Coldwell Banker agent to request more information.