This is a carousel with tiles that activate property listing cards. Use the previous and next buttons to navigate.
1/1
$720,000
This is a carousel with tiles that activate property listing cards. Use the previous and next buttons to navigate.
1/1
Property Description
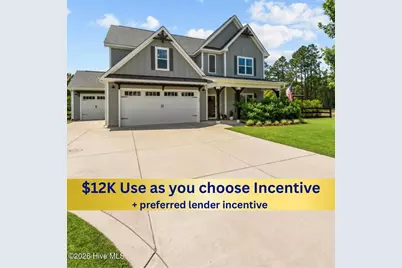
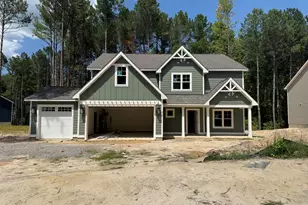
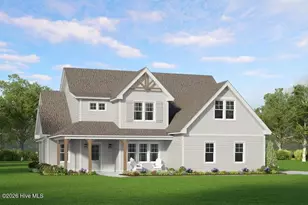
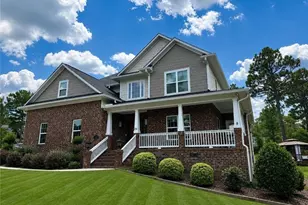
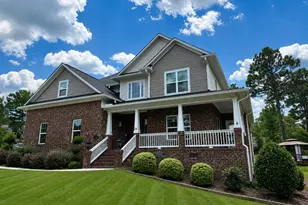
Price Improvement + $12K USE AS YOU CHOOSE INCENTIVE!! 3 Car Garage, Spacious and beautifully updated 6-bedroom, 4-bath home designed for comfortable everyday living and effortless entertaining. Inside, you'll find an abundance of space, storage, and thoughtful upgrades throughout. The gourmet kitchen was remodeled in 2022 and features quartz countertops, pull-out cabinet storage, a new dishwasher (2025), and a new cooktop (2026). The open living areas are complemented by built-in features, an upgraded fireplace, new flooring (2025), fresh interior paint, updated hardware, LED lighting, and ceiling fans in every bedroom. The home continues to impress with practical improvements including a whole-home water purification system (2024), updated upstairs HVAC coils (2024), laundry room cabinetry and countertops, and a 3-car garage featuring epoxy-coated floors. Step outside to enjoy one of the property's standout features--a fully fenced backyard designed for entertaining and recreation. The backyard renovation completed in 2021 includes an extended patio area, irrigation system, lush sod, raised garden beds, storage shed, play set, fire pit, and plenty of room to relax, gather, and enjoy the outdoors. Offering six bedrooms, four full bathrooms, extensive storage, and a long list of updates, this move-in-ready home provides the space, functionality, and outdoor lifestyle today's buyers are searching for.
Full Property Details
Full Property Details for 100 Amelia Dr
General
- Sold For: $720,000
- HOA FEE: $50/month
- HOA FEE FREQ.: Annually
- Status: Closed
- Type: Single Family
- Source: 2253
- MLS ID: 100582283
- Added to Site: 108 day(s) ago
Interior
- Interior Features: Tray Ceiling(s), High Ceilings, Ceiling Fan(s), Pantry, Blinds/Shades, Built-in Features
- Fireplace: Yes
- Number of Fireplaces: 1
- Appliances: Built-In Microwave, Built-In Electric Oven, Dishwasher, Cooktop
- Flooring: LVT/LVP, Carpet, Tile
Rooms
Bathrooms
- Total Bathrooms: 4
- Full Bathrooms: 4
Bedrooms
- Total Bedrooms: 6
- Primary Bedroom: Non Primary Living Area
Additional Information
- Shared Amenities: Community Pool, Trail(s)
- Security/Safety: Smoke Detector(s)
Exterior
- Porch/Patio/Deck: Covered, Patio, Porch, Screened
Parking
- Garage: Yes
- Attached garage: Yes
- Garage Spaces: 3
- Parking Features: Paved, Garage
Location
- County: Moore
- Subdivision: Ravensbrook
- Driving Directions: At the traffic circle, take the 1st exit onto NC-22 N 0.7 mi Turn left onto Waynor Rd 0.1 mi Turn left onto Amelia Dr Destination will be on the right
School Information
- High School District: Moore County Schools
- Elementary School: McDeeds Creek Elementary
- Middle School: New Century Middle
- High School: Union Pines
Community
- Association: Yes
- Assoc. Name: Ravensbrook HOA
Heating & Cooling
- Air Conditioning: Yes
- Cooling Type: Central Air
- Heating Type: Electric, Heat Pump
Utilities
- Sewer: Municipal Sewer
- Water: Public
- Utility Description: Sewer Available, Water Available
Structural Information
- Structure Type: Wood Frame, Stick Built
- Construction: Fiber Cement, Wood Frame
- Roof: Architectural Shingle, Composition
- Entry Floor Number: 1
- Square Feet: 3,104
- Year Built: 2020
Lot Features
- Lot Size (Acres): 0.55
- Lot Size (Sq. Ft.): 23,958
- Lot Dimensions: 98 x 271 x 149 x 243
- Frontage: City Street, State Road, Paved, Paved
- Lot Features: Corner Lot
- Zoning: RS-3
- Fencing (Description): Back Yard, Split Rail
Financial Considerations
- For Sale: Yes
- Price Per Sq. Ft.: $238.08
- Association Fee: $600
- Assoc Fee Freq.: Annually
- Terms: Cash, Conventional, FHA, VA Loan
Disclosures and Reports
- Special Conditions: Standard
- Legal Description: LOT 25
- Property ID: 20200696
- Lot Number: 25
Listed by Carolina Summit Group, LLC, #SellingMoore The PG Group
Sold by A Non Member, A Non Member

Get Pre-Approved Today
Schools
Schools serving 100 Amelia Dr
School District:Moore County Schools
| Name | Grades | Distance |
|---|---|---|
McDeeds Creek Elementary 2953 Camp Easter Road, Southern Pines, NC 28387 | K-5 | 2.3 mi |
New Century Middle School 1577 Union Church Road, Cameron, NC 28326 | 6-8 | 6.6 mi |
Union Pines High School 1981 Union Church Road, Cameron, NC 28326 | 9-12 | 6.4 mi |
Disclaimer:
School attendance boundaries provided by ATTOM Data Solutions and are for reference only. Contact the school directly to verify enrollment eligibility.
Price & Sales History for 100 Amelia Dr
Date
Details
Price
Change
Source
9/28/2026
Sold
$720,000
-2.57%
MLS
8/04/2026
Price Reduced
$739,000
-1.47%
MLS
6/19/2026
Listed
$749,999
—
MLS
Disclaimer: Historical sales information is derived from public records provided by the county offices. Information is not guaranteed and should be independently verified.
100 Amelia Drive, Carthage, NC 28327 (MLS# 100582283) is a Single Family property that was sold at $720,000 on September 28, 2026. Want to learn more about 100 Amelia Drive? Do you have questions about finding other Single Family real estate for sale in Carthage? You can browse all Carthage real estate or contact a Coldwell Banker agent to request more information.