This is a carousel with tiles that activate property listing cards. Use the previous and next buttons to navigate.
1/1
$320,775
This is a carousel with tiles that activate property listing cards. Use the previous and next buttons to navigate.
1/1
Property Description
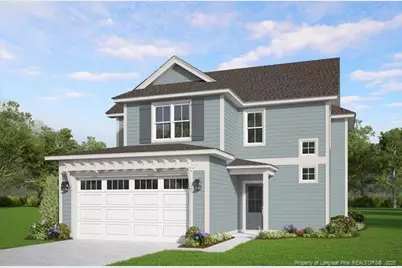
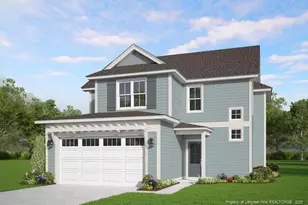

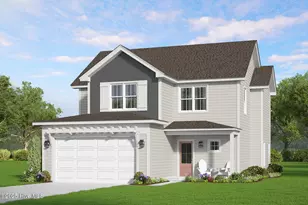
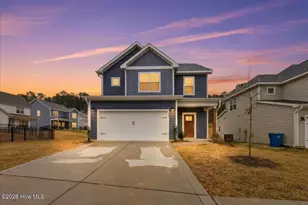
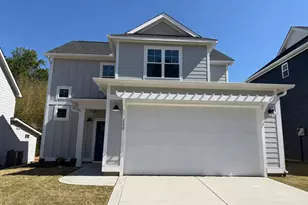
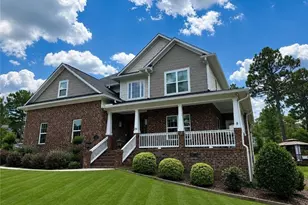
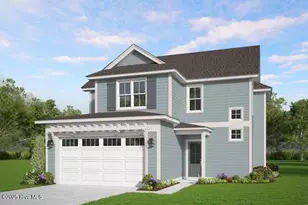
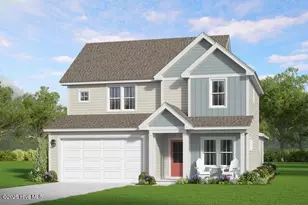
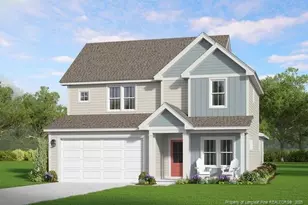
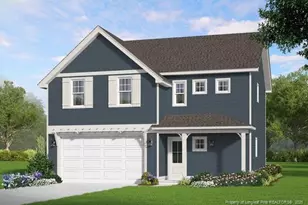
**$15,000 Builder Concession**The Grenoble is an inviting craftsman-style open floorplan home built by Ascot Homes. The lower-level features a sizable family room, a large modern kitchen including an island that also doubles as additional casual dining space, and a rear covered porch which is accessible from the dining area. Other lower-level features include a partial bathroom, laundry room, wire-shelved pantry, and a drop zone. On the upper-level you will find a spacious owners suite featuring a bathroom including dual sinks, a tiled walk-in-shower, and a generous walk-in-closet. Other upper-level features include a cozy loft area, two additional bedrooms with separate walk-in-closets, a jack-in-jill bathroom suite, and an additional linen closet. Carriage Hills is conveniently located near Nancy Kaiser Park, Hillcrest Park and a short commute to downtown Carthage.
Full Property Details
Full Property Details for 137 Carver St
General
- Sold For: $320,775
- HOA FEE: $33/month
- HOA FEE FREQ.: Annually
- Status: Closed
- Type: Single Family
- Source: 2218
- MLS ID: LP752306
- Added to Site: 272 day(s) ago
Interior
- Number of Rooms: 6
- Interior Features: Kitchen Island, Kitchen/Dining Room Combination, Separate Shower, Walk-In Closet(s)
- Fireplace: Yes
- Number of Fireplaces: 1
- Fireplace(s): Electric
- Appliances: Dishwasher, Disposal, Microwave, Range
- Flooring: Carpet, Hardwood, Vinyl, Tile
Rooms
Bathrooms
- Total Bathrooms: 3
- Full Bathrooms: 2
- Half Bathrooms: 1
Bedrooms
- Total Bedrooms: 3
Exterior
- Porch/Patio/Deck: Covered
Parking
- Garage: Yes
- Attached garage: Yes
- Garage Spaces: 2
- Parking Features: Attached
Location
- County: Moore
- Subdivision: Carriage Hills
- Driving Directions: From traffic circle in Pinehurst, take 15/501 towards Carthage, Turn L on McNeill St, R on Pinehurst Ave, Turn L on Dunston Rd into Carriage Hills subdivision, L on Eaton St, R onto Carver St.
Community
- Association: Yes
Heating & Cooling
- Air Conditioning: Yes
- Heating Type: Heat Pump
Utilities
- Sewer: Public Sewer
- Water: Public
Structural Information
- Exterior Const.: Fiber Cement
- Building Size: 1693
- Square Feet: 1,693
- Year Built: 2025
Lot Features
- Lot Size (Acres): 0.16
- Lot Size (Sq. Ft.): 6,969.6
- Lot Dimensions: 50 x 140.09 x 50 x 140.09
- Street/Road Desc.: Paved
- Lot Features: Cleared
Financial Considerations
- Association Fee: $400
- Assoc Fee Freq.: Annually
Disclosures and Reports
- Special Conditions: Standard
- Property ID: 857700562675
Listed by Coldwell Banker Advantage #3-Southern Pines, LESLIE RIEDERER (910) 690-2827

Get Pre-Approved Today
Schools
Schools serving 137 Carver St
School District:Moore County Schools
| Name | Grades | Distance |
|---|---|---|
Carthage Elementary School 312 Rockingham Street, Carthage, NC 28327 | PK-5 | 0.5 mi |
New Century Middle School 1577 Union Church Road, Cameron, NC 28326 | 6-8 | 3.6 mi |
Union Pines High School 1981 Union Church Road, Cameron, NC 28326 | 9-12 | 4.2 mi |
Disclaimer:
School attendance boundaries provided by ATTOM Data Solutions and are for reference only. Contact the school directly to verify enrollment eligibility.
Price & Sales History for 137 Carver St
Date
Details
Price
Change
Source
6/10/2026
Sold
$320,775
—
MLS
10/22/2025
Listed
$320,775
—
MLS
Disclaimer: Historical sales information is derived from public records provided by the county offices. Information is not guaranteed and should be independently verified.
137 Carver Street, Carthage, NC 28327 (MLS# LP752306) is a Single Family property that was sold at $320,775 on June 10, 2026. Want to learn more about 137 Carver Street? Do you have questions about finding other Single Family real estate for sale in Carthage? You can browse all Carthage real estate or contact a Coldwell Banker agent to request more information.